

9400 Rainsford Drive, Huntley, Illinois 60142
Subdivision > Covington Lakes
Sorry, we are updating photos, please update this page in 15 minutes
$188,000
|
Sold
|
|
| Status: | Closed |
| Sqft: | 1,525 |
| Cost/Sqft: | $137 |
| Beds: | 2 |
| Baths: | 3 |
| Year Built: | 2005 |
| Property Taxes: | $4,172 |
| Days On Market: | 7039 |
| Lot Size: | 0,00 |
Description
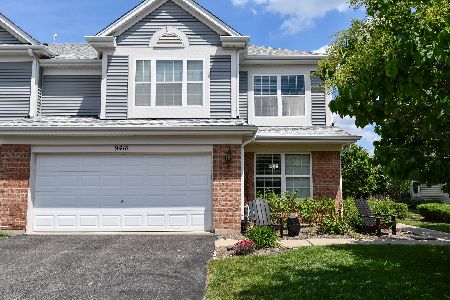
GORGEOUS END UNIT BORDERS & BACKS TO SINGLE FAMILY HOMES. LOADED W/ UPGRADES: WHIRLPOOL APPLS, 42" OAK CABS + BEVELED CNTRS IN KITCHEN, CERAMIC TILE BTHS, UPGRADED LIGHTING/FLOORS/BTH FIXTURES, WHITE DOORS + TRIM. PATIO OVERLOOKS LUSHLY LANDSCAPED & PRIVATE BACKYARD. 2ND FLR LDY, TONS OF STORAGE & LOFT. SHORT WALK TO PARK, WALKING TRAILS & LEARNING CENTER CHILD DAYCARE. LESS THAN 1 MILE TO RT 47 & EASY DRIVE TO I-90.
Property Specifics
| Condos/Townhomes | |
| — | |
| — | |
| 2005 | |
| None | |
| Aluminum/Vinyl/Steel Siding, Brick | |
| Asphalt | |
| BUTTERFIEL | |
| No | |
| — |
| Mc Henry | |
| Covington Lakes | |
| 142 / — | |
| Insurance, Exterior Maintenance, Lawn Care, Scavenger, Snow Removal | |
| Public | |
| Public Sewer | |
| Central Air | |
| Natural Gas, Forced Air | |
| 06627677 | |
| 1821252021 |
Nearby Schools
| NAME: | DISTRICT: | DISTANCE: | |
|---|---|---|---|
|
Grade School
Chesak Elementary School |
158 | — | |
|
Middle School
Marlowe Middle School |
158 | Not in DB | |
|
High School
Huntley High School |
158 | Not in DB | |
Property History
| DATE: | EVENT: | PRICE: | SOURCE: |
|---|---|---|---|
| 22 Aug, 2008 | Sold | $188,000 | MRED MLS |
| 5 Jul, 2008 | Under contract | $209,500 | MRED MLS |
| — | Last price change | $218,500 | MRED MLS |
| 2 Aug, 2007 | Listed for sale | $238,500 | MRED MLS |
| 17 Nov, 2016 | Sold | $164,000 | MRED MLS |
| 16 Oct, 2016 | Under contract | $169,900 | MRED MLS |
| — | Last price change | $175,000 | MRED MLS |
| 6 May, 2016 | Listed for sale | $180,000 | MRED MLS |
Sorry, we are updating photos, please update this page in 15 minutes
Room Specifics
All Bedroom Info:
Total Bedrooms: 2
Bedrooms Above Ground: 2
Bedrooms Below Ground: 0
Total Bedrooms: 2
Bedrooms Above Ground: 2
Bedrooms Below Ground: 0
Second Bedroom Info:
Dimensions: —
Location: —Dimensions: —
Floor Type: Carpet
Bathroom Info:
Full Bathrooms: 3
Partial Bathrooms: 1Full Bathrooms: 3
Bathroom Amenities: Separate Shower, Double Sink
Bathroom in Basement: 0
Kitchen Info:
Dimensions: —
Location: —Dimensions: —
Floor Type: Vinyl
Features: Eating Area-Table Space, Island, Pantry-Closet
Laundry Room Info:
Dimensions: —
Location: —Dimensions: —
Floor Type: Vinyl
Living Room Info:
Dimensions: —
Location: —Dimensions: —
Floor Type: Carpet
Additional Rooms Info:
Rooms: Foyer, Gallery, Loft, Utility Room-2nd Floor
Basement: NoneRooms: Foyer, Gallery, Loft, Utility Room-2nd Floor
Other Specifics
| 2 | |
| Concrete Perimeter | |
| Garage | |
| — | |
| — | |
| — | |
| Patio, Storms/Screens, End Unit | |
| Common Grounds, Landscaped | |
| COMMON GROUNDS | |
| — | |
| Full | |
| Vaulted/Cathedral Ceilings, Laundry Hook-Up in Unit | |
| Range, Microwave, Dishwasher, Refrigerator, Washer, Dryer, Disposal | |
| Not in DB | |
| — | |
| Bike Room/Bike Trails | |
| — |
Tax History
| Year | Property Taxes |
|---|---|
| 2008 | $4,172 |
| 2016 | $3,403 |
Contact Agent
Nearby Similar Homes
8934 Disbrow Street, Huntley, Illinois 60142
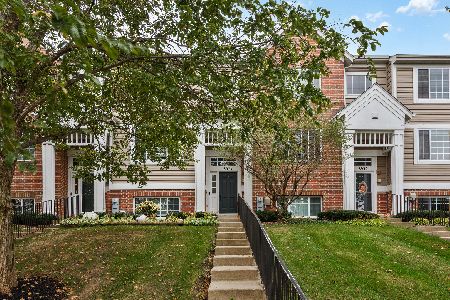
For Sale
$365,000
3 beds / 2.1 baths / 2,205 ft2
Condos/Townhomes / Built: 2007
4
Nearby Sold Comparables
9400 Rainsford Drive, Huntley, Illinois 60142
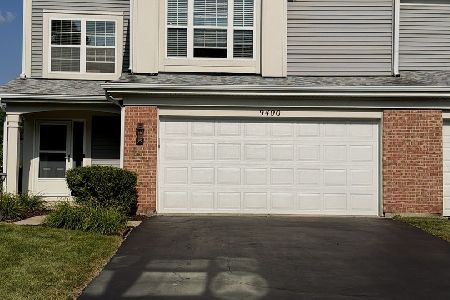
Sold
$329,000
3 beds / 2.1 baths / 1,525 ft2
Condos/Townhomes / Built: 2005
112
9400 Rainsford Drive, Huntley, Illinois 60142

Sold
$169,900
2 beds / 2.1 baths / 1,525 ft2
Condos/Townhomes / Built: 2005
3839
9408 Rainsford Drive, Huntley, Illinois 60142
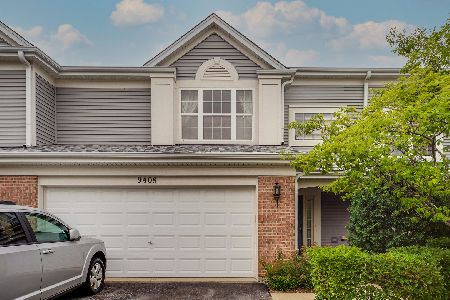
Sold
$210,000
3 beds / 2.1 baths / 1,578 ft2
Condos/Townhomes / Built: 2005
1947
9410 Rainsford Drive, Huntley, Illinois 60142
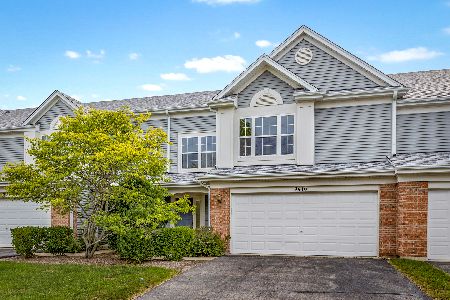
Sold
$235,000
3 beds / 2.1 baths / 1,525 ft2
Condos/Townhomes / Built: 2005
1900
9418 Rainsford Drive, Huntley, Illinois 60142
Sold
$229,950
3 beds / 2.1 baths / 1,657 ft2
Condos/Townhomes / Built: 2005
6859
9418 Rainsford Drive, Huntley, Illinois 60142
Sold
$229,900
3 beds / 2.1 baths / 1,657 ft2
Condos/Townhomes / Built: 2005
1985
Contact Agent
Listing Provided By
RE/MAX Unlimited Northwest
