

9405 Butternut Drive, Crystal Lake, Illinois 60014
Sorry, we are updating photos, please update this page in 15 minutes
$208,500
|
Sold
|
|
| Status: | Closed |
| Sqft: | 0 |
| Cost/Sqft: | — |
| Beds: | 3 |
| Baths: | 2 |
| Year Built: | 1972 |
| Property Taxes: | $5,750 |
| Days On Market: | 4911 |
| Lot Size: | 1,10 |
Description
Recently and tastefully remodeled. Almost everything in this home in new, including mechanics. Open kitchen/living room floor plan. Lovely three season room with tongue in groove cedar ceiling. English basement with floor to ceiling stone fireplace and full bath. Kitchen with maple cabinets, granite island & walk-in pantry. Sits on a one acre lot surrounded by mature landscaping. Minutes from Crystal Lake beach.
Property Specifics
| Single Family | |
| — | |
| Tri-Level | |
| 1972 | |
| English | |
| Brick, Cedar | |
| Asphalt | |
| — | |
| No | |
| 1.1 |
| Mc Henry | |
| — | |
| 0 / Not Applicable | |
| None | |
| Private Well | |
| Septic-Private | |
| Central Air | |
| Natural Gas, Forced Air | |
| 08341705 | |
| 1335451012 |
Nearby Schools
| NAME: | DISTRICT: | DISTANCE: | |
|---|---|---|---|
|
Grade School
West Elementary School |
47 | — | |
|
Middle School
Richard F Bernotas Middle School |
47 | Not in DB | |
|
High School
Crystal Lake Central High School |
155 | Not in DB | |
Property History
| DATE: | EVENT: | PRICE: | SOURCE: |
|---|---|---|---|
| 7 Jan, 2011 | Sold | $110,000 | MRED MLS |
| 30 Nov, 2010 | Under contract | $115,000 | MRED MLS |
| — | Last price change | $120,000 | MRED MLS |
| 18 Jun, 2010 | Listed for sale | $150,000 | MRED MLS |
| 5 Aug, 2013 | Sold | $208,500 | MRED MLS |
| 11 Jun, 2013 | Under contract | $219,900 | MRED MLS |
| 13 May, 2013 | Listed for sale | $219,900 | MRED MLS |
Sorry, we are updating photos, please update this page in 15 minutes
Room Specifics
All Bedroom Info:
Total Bedrooms: 3
Bedrooms Above Ground: 3
Bedrooms Below Ground: 0
Total Bedrooms: 3
Bedrooms Above Ground: 3
Bedrooms Below Ground: 0
Second Bedroom Info:
Dimensions: —
Location: —Dimensions: —
Floor Type: Carpet
Third Bedroom Info:
Dimensions: —
Location: —Dimensions: —
Floor Type: Carpet
Bathroom Info:
Full Bathrooms: 2
Partial Bathrooms: 0Full Bathrooms: 2
Bathroom Amenities: Double Sink
Bathroom in Basement: 1
Dining Room Info:
Dimensions: —
Location: —Dimensions: —
Floor Type: Hardwood
Kitchen Info:
Dimensions: —
Location: —Dimensions: —
Floor Type: Hardwood
Features: Island, Pantry-Walk-in
Living Room Info:
Dimensions: —
Location: —Dimensions: —
Floor Type: Hardwood
Family Room Info:
Dimensions: —
Location: —Dimensions: —
Floor Type: Carpet
Additional Rooms Info:
Rooms: Den, Pantry, Sun Room
Basement: EnglishRooms: Den, Pantry, Sun Room
Other Specifics
| 2 | |
| Concrete Perimeter | |
| Garage | |
| — | |
| — | |
| — | |
| Storms/Screens | |
| — | |
| 340X210X44X362 | |
| Unfinished | |
| — | |
| Vaulted/Cathedral Ceilings, Hardwood Floors | |
| Range, Dishwasher | |
| Not in DB | |
| Street Paved | |
| — | |
| Gas Log, Gas Starter |
Tax History
| Year | Property Taxes |
|---|---|
| 2011 | $5,071 |
| 2013 | $5,750 |
Contact Agent
Nearby Similar Homes
65 Della Street, Crystal Lake, Illinois 60014

For Sale
$259,000
3 beds / 1.0 baths / 882 ft2
Single Family / Built: 1960
30
6016 Highland Lane, Lakewood, Illinois 60014
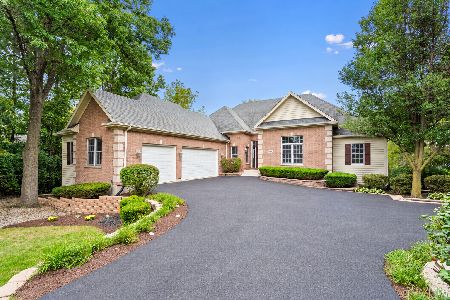
For Sale
$749,900
6 beds / 3.1 baths / 4,934 ft2
Single Family / Built: 2005
10
47 Woodbine Drive, Crystal Lake, Illinois 60014

For Sale
$250,000
3 beds / 1.0 baths / 1,066 ft2
Single Family / Built: 1977
26
Nearby Sold Comparables
9405 Butternut Drive, Crystal Lake, Illinois 60014

Sold
$115,000
4 beds / 2.0 baths / 1,800 ft2
Single Family / Built: 1972
5971
9411 Butternut Drive, Crystal Lake, Illinois 60014
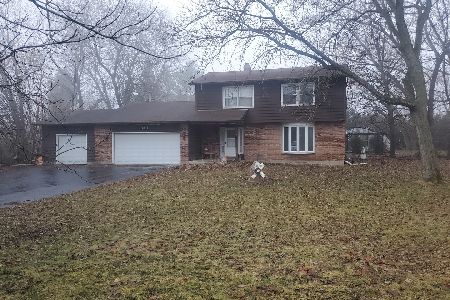
Sold
$335,000
4 beds / 2.1 baths / 1,994 ft2
Single Family / Built: 1978
291


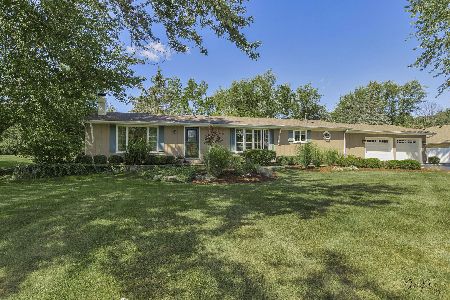
9415 Butternut Drive, Crystal Lake, Illinois 60014
Sold
$139,900
4 beds / 2.0 baths / 2,640 ft2
Single Family / Built: 1974
4245
Contact Agent
Listing Provided By
Providence Residential Brokerage LLC
