

6016 Highland Lane, Lakewood, Illinois 60014


$749,900
|
For Sale
|
|
| Status: | Active |
| Sqft: | 4,934 |
| Cost/Sqft: | $152 |
| Beds: | 6 |
| Baths: | 4 |
| Year Built: | 2005 |
| Property Taxes: | $12,225 |
| Days On Market: | 9 |
| Lot Size: | 0,61 |
Description
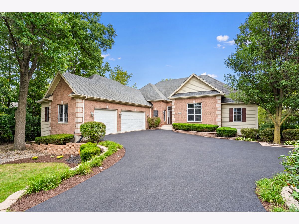
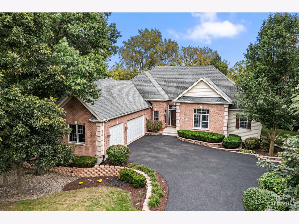
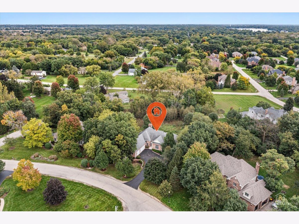
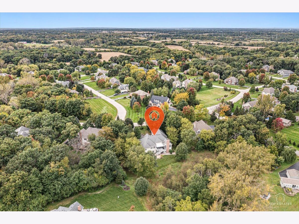
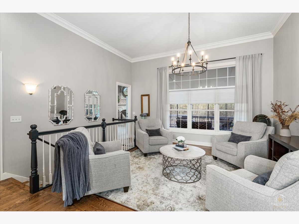
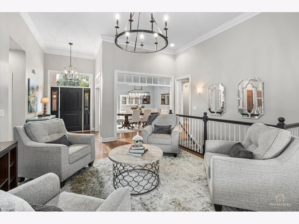
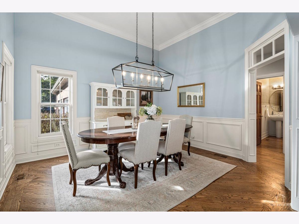
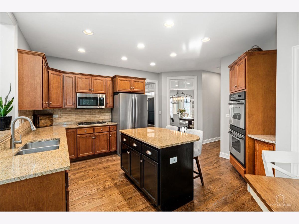
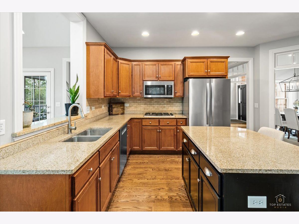
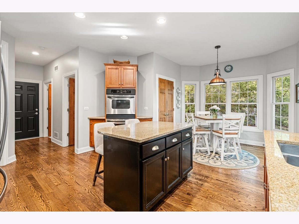
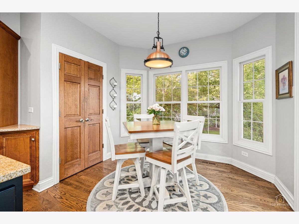
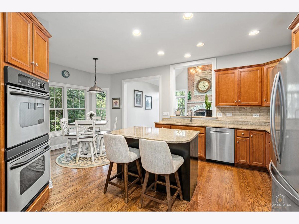
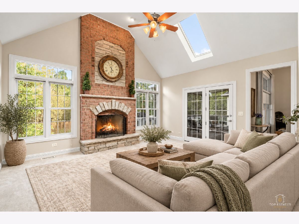
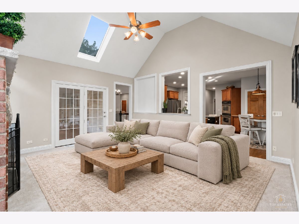
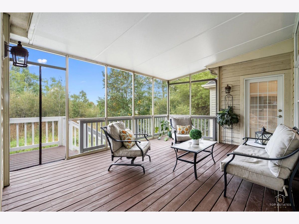
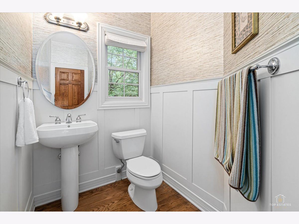
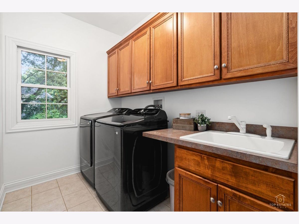
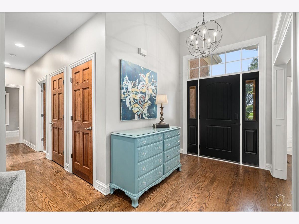
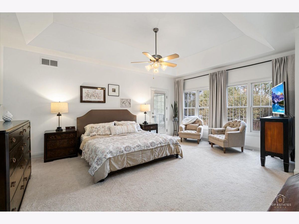
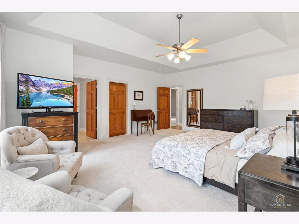
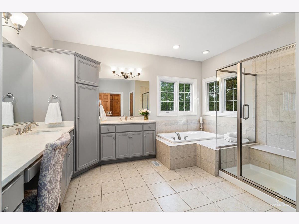
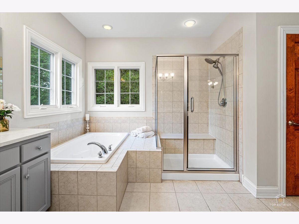
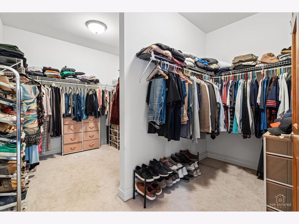
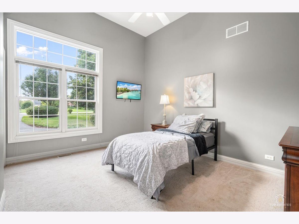
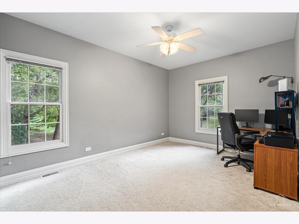
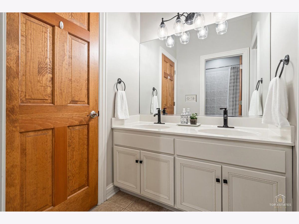
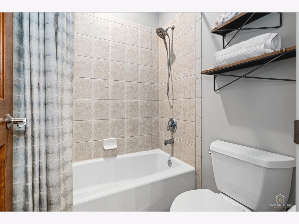
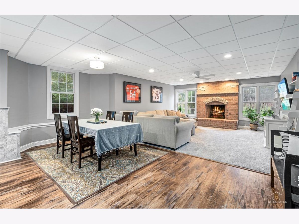
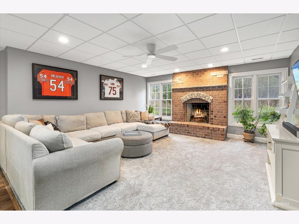
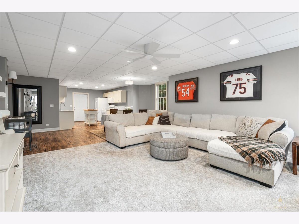
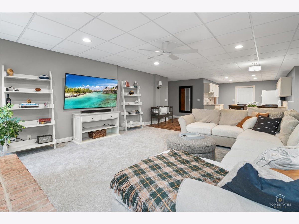
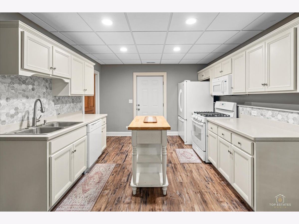
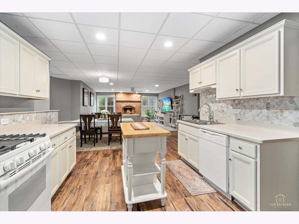
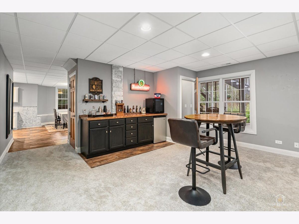
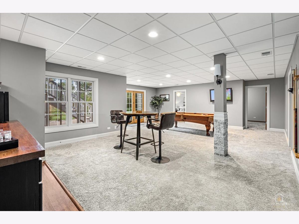
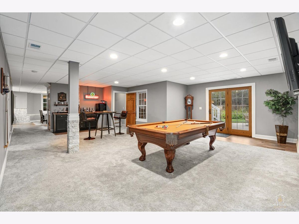
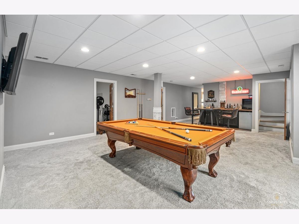
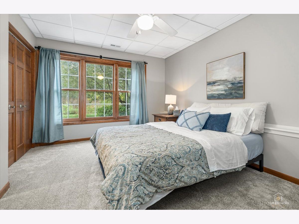
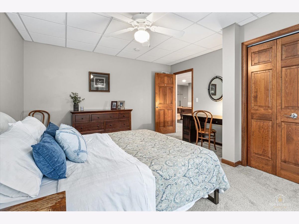
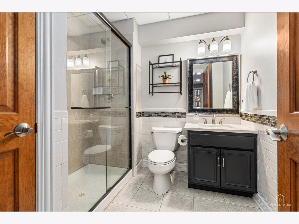
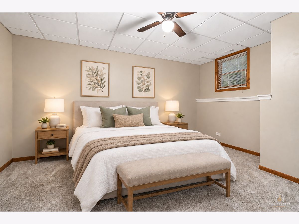
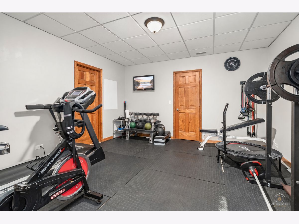
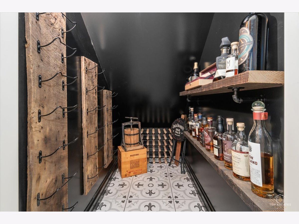
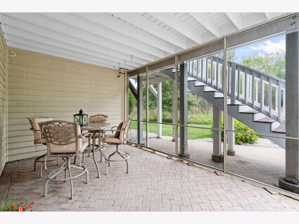
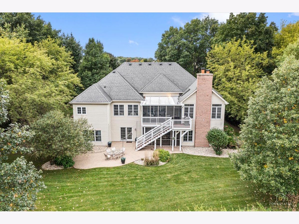
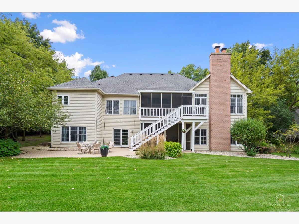
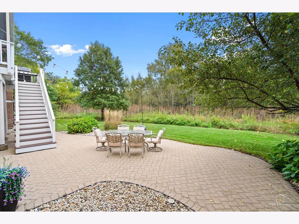
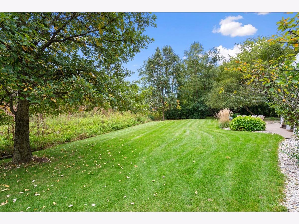
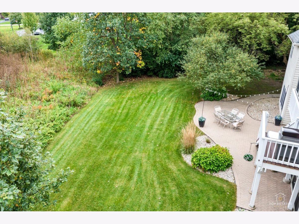
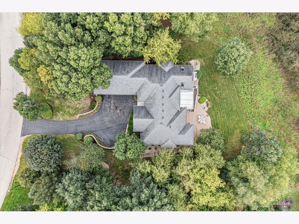
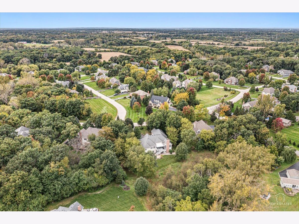
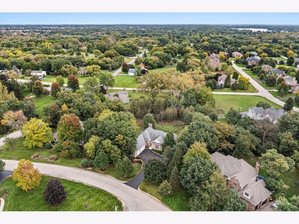
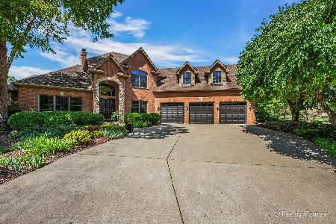
Ranch living at its finest! Nestled on a scenic .61-acre lot in highly desirable Brighton Oaks, this sprawling custom-built ranch with fully finished walkout basement offers just under 5,000 total sq' of finished living space! Backing to nature, the home enjoys exceptional privacy on a quiet, tree-lined street in one of Lakewood's finest neighborhoods. The open layout features tall ceilings, hardwood floors, and abundant windows that fill the home with natural light. The spacious formal living room flows into an elegant dining room with beautiful board-and-batten detailing, creating an inviting setting for entertaining and large gatherings. The expansive chef's kitchen features a large island with breakfast bar seating, double ovens, stainless steel appliances, and a generous eat-in area. It opens to the cozy family room, highlighted by vaulted ceilings, skylights, and a stunning floor-to-ceiling brick and stone fireplace. The main level also includes a convenient powder room and laundry room with a new washer and dryer, utility sink, ample cabinetry, and additional counter space. Spacious primary suite featuring a tray ceiling, two generous walk-in closets, and a luxurious bath with dual vanities, a whirlpool tub, and an oversized shower. Two additional bedrooms and a Jack and Jill bath complete the main level. The impressive walkout basement offers over 2,500 square feet of finished living space, including three additional bedrooms, a full bath, a second family room, a large recreation room, a second fireplace, a dry bar, a storage room, and a second full kitchen-ideal for an in-law arrangement or extended living space. The side-load three-car garage provides direct basement access for added convenience. Two furnaces and two air-conditioning systems serve the home. Outside, upper and lower screened-in porches offer inviting spaces to relax, entertain, and enjoy the peaceful surroundings. The private, wooded backyard features mature trees, lush landscaping, and plenty of room to enjoy the outdoors. A wireless pet fence and collars are also included! With its private setting, expansive floor plan, and exceptional indoor and outdoor living spaces, this home offers room to gather, unwind, and enjoy. Welcome home!
Property Specifics
| Single Family | |
| — | |
| Ranch | |
| 2005 | |
| Finished, Exterior Entry, Full, Walk-Out Access | |
| 2,467 (2,467 finished) | |
| Brick, Cedar, Stone | |
| Asphalt | |
| CUSTOM HILLSIDE RANCH | |
| No | |
| 0.61 |
| — | |
| Brighton Oaks | |
| 280 / Annual | |
| Other | |
| Public | |
| Public Sewer | |
| Central Air, Zoned | |
| Gas, Forced Air | |
| 12784399 | |
| 1335355002 |
Nearby Schools
| NAME: | DISTRICT: | DISTANCE: | |
|---|---|---|---|
|
Grade School
West Elementary School |
47 | — | |
|
Middle School
Richard F Bernotas Middle School |
47 | Not in DB | |
|
High School
Crystal Lake Central High School |
155 | Not in DB | |
Property History
| DATE: | EVENT: | PRICE: | SOURCE: |
|---|---|---|---|
| 13 Oct, 2026 | Listed for sale | $749,900 | MRED MLS |
Some photos of this home have been virtually staged.
Room Specifics
Total Bedrooms: 6
Bedrooms Above Ground: 6
Bedrooms Below Ground: 0
Dimensions: 19X16
Floor Type: Carpet
Dimensions: 15X11
Floor Type: Carpet
Dimensions: 14X11
Floor Type: Carpet
Dimensions: 15X13
Floor Type: Carpet
Full Bathrooms: 4
Bathroom Amenities: Whirlpool, Separate Shower, Double Sink
Bathroom in Basement: 1
Dimensions: 13X13
Floor Type: Hardwood
Dimensions: 13X12
Floor Type: Hardwood
Features: Eating Area-Breakfast Bar, Eating Area-Table Space, Island, Pantry-Closet
Dimensions: 9X6
Floor Type: Ceramic Tile
Dimensions: 14X13
Floor Type: Hardwood
Dimensions: 17X15
Floor Type: Carpet
Rooms: Eating Area, Recreation Room, Family Room, Kitchen, Foyer, Enclosed Porch, Bedroom 5, Bedroom 6
Name: Eating Area
Dimensions: 11X9
Floor Type: Hardwood
Name: Recreation Room
Dimensions: 34X23
Floor Type: Carpet
Name: Family Room - Down
Dimensions: 17X15
Floor Type: Carpet
Name: Kitchen- 2nd
Dimensions: 12X11
Floor Type: —
Name: Foyer
Dimensions: 10X7
Floor Type: Hardwood
Name: Enclosed Porch
Dimensions: 17X14
Floor Type: Other
Name: Bedroom 5
Dimensions: 15X13
Floor Type: Carpet
Name: Bedroom 6
Dimensions: 15X14
Floor Type: —
Other Specifics
| 3 | |
| Concrete Perimeter | |
| Asphalt, Garage Door Opener, Garage Owned, Attached, Garage | |
| Main Level, In Unit, Sink | |
| Hardwood | |
| Screened, Patio | |
| Invisible | |
| — | |
| Nature Preserve Adjacent, Landscaped, Wooded | |
| 26571 | |
| Full | |
| Full | |
| Cathedral Ceiling(s), 1st Floor Bedroom, In-Law Floorplan, 1st Floor Full Bath | |
| Double Oven, Microwave, Dishwasher, Refrigerator, Washer, Dryer, Disposal, Stainless Steel Appliance(s), Humidifier | |
| Not in DB | |
| Park, Curbs, Street Lights, Street Paved | |
| — | |
| — |
Tax History
| Year | Property Taxes |
|---|---|
| 2026 | $12,225 |
Contact Agent
Nearby Similar Homes


Nearby Sold Comparables


Contact Agent
Listing Provided By
Legacy Properties, A Sarah Leonard Company, LLC
