

9516 Beech Avenue, Crystal Lake, Illinois 60014
Subdivision > Forest Hills


$330,000
|
Sold
|
|
| Status: | Closed |
| Sqft: | 1,737 |
| Cost/Sqft: | $199 |
| Beds: | 5 |
| Baths: | 2 |
| Year Built: | 1977 |
| Property Taxes: | $7,349 |
| Days On Market: | 1974 |
| Lot Size: | 0,72 |
Description
Beautifully updated large raised ranch 5 bedroom 2 bath home situated on just under 3/4 of an acre. This home boasts beautiful hardwood floors throughout and dramatic vaulted ceilings. The main level features an open floor plan with large updated kitchen that has plentiful cabinet space and a breakfast bar. It's finished off with a spacious living room, 3 bedrooms and a full bath. The lower level houses 2 extra bedrooms, another full bath, a huge laundry/mudroom and another living space/rec room area . Step out into the backyard via the walkout basement and choose to relax in not one, but two patio areas. Newer Hot Water Heater (2019).
Property Specifics
| Single Family | |
| — | |
| Bi-Level | |
| 1977 | |
| Full, Walkout | |
| Brick, Cedar | |
| Asphalt | |
| — | |
| No | |
| 0.72 |
| Mc Henry | |
| Forest Hills | |
| 0 / Not Applicable | |
| None | |
| Private Well | |
| Septic-Private | |
| Central Air | |
| Natural Gas, Forced Air | |
| 11102074 | |
| 1335451005 |
Nearby Schools
| NAME: | DISTRICT: | DISTANCE: | |
|---|---|---|---|
|
High School
Crystal Lake Central High School |
155 | Not in DB | |
Property History
| DATE: | EVENT: | PRICE: | SOURCE: |
|---|---|---|---|
| 17 Oct, 2019 | Sold | $282,000 | MRED MLS |
| 21 Sep, 2019 | Under contract | $289,000 | MRED MLS |
| — | Last price change | $299,000 | MRED MLS |
| 18 Jul, 2019 | Listed for sale | $299,000 | MRED MLS |
| 23 Jul, 2021 | Sold | $330,000 | MRED MLS |
| 2 Jun, 2021 | Under contract | $344,900 | MRED MLS |
| 27 May, 2021 | Listed for sale | $344,900 | MRED MLS |


Room Specifics
All Bedroom Info:
Total Bedrooms: 5
Bedrooms Above Ground: 5
Bedrooms Below Ground: 0
Total Bedrooms: 5
Bedrooms Above Ground: 5
Bedrooms Below Ground: 0
Second Bedroom Info:
Dimensions: —
Location: —Dimensions: —
Floor Type: Carpet
Third Bedroom Info:
Dimensions: —
Location: —Dimensions: —
Floor Type: Carpet
Fourth Bedroom Info:
Dimensions: —
Location: —Dimensions: —
Floor Type: Carpet
Bathroom Info:
Full Bathrooms: 2
Partial Bathrooms: 0Full Bathrooms: 2
Bathroom Amenities: —
Bathroom in Basement: 1
Dining Room Info:
Dimensions: —
Location: —Dimensions: —
Floor Type: Hardwood
Kitchen Info:
Dimensions: —
Location: —Dimensions: —
Floor Type: Hardwood
Features: Eating Area-Breakfast Bar, Eating Area-Table Space
Laundry Room Info:
Dimensions: —
Location: —Dimensions: —
Floor Type: Vinyl
Living Room Info:
Dimensions: —
Location: —Dimensions: —
Floor Type: Hardwood
Family Room Info:
Dimensions: —
Location: —Dimensions: —
Floor Type: Hardwood
Additional Rooms Info:
Rooms: Bedroom 5, Foyer
Basement: Full, WalkoutRooms: Bedroom 5, Foyer
Other Specifics
| 2 | |
| Concrete Perimeter | |
| Garage | |
| — | |
| — | |
| — | |
| Deck, Patio | |
| Landscaped, Mature Trees | |
| 100X286X84X106X304 | |
| Unfinished | |
| None | |
| Vaulted/Cathedral Ceilings, Hardwood Floors | |
| Range, Microwave, Dishwasher, Refrigerator, Stainless Steel Appliance(s), Water Softener Rented | |
| Not in DB | |
| — | |
| — | |
| — |
Tax History
| Year | Property Taxes |
|---|---|
| 2019 | $6,362 |
| 2021 | $7,349 |
Contact Agent
Nearby Similar Homes
65 Della Street, Crystal Lake, Illinois 60014

For Sale
$259,000
3 beds / 1.0 baths / 882 ft2
Single Family / Built: 1960
29
6016 Highland Lane, Lakewood, Illinois 60014
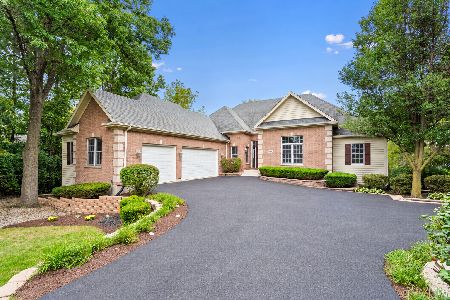
For Sale
$749,900
6 beds / 3.1 baths / 4,934 ft2
Single Family / Built: 2005
9
Nearby Sold Comparables
9411 Butternut Drive, Crystal Lake, Illinois 60014
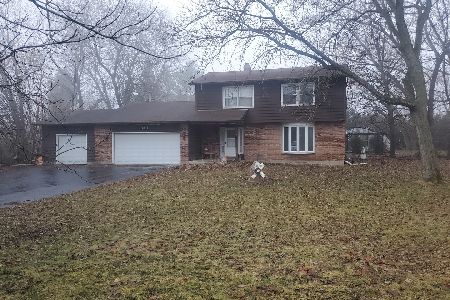
Sold
$335,000
4 beds / 2.1 baths / 1,994 ft2
Single Family / Built: 1978
290
9415 Butternut Drive, Crystal Lake, Illinois 60014

Sold
$139,900
4 beds / 2.0 baths / 2,640 ft2
Single Family / Built: 1974
4244
9415 Butternut Drive, Crystal Lake, Illinois 60014
Sold
$290,000
4 beds / 2.1 baths / 2,603 ft2
Single Family / Built: —
3785
Contact Agent
Listing Provided By
@properties
