

9405 Dundee Place, Tinley Park, Illinois 60487
Subdivision > Caledonia
Sorry, we are updating photos, please update this page in 15 minutes
$253,000
|
Sold
|
|
| Status: | Closed |
| Sqft: | 2,191 |
| Cost/Sqft: | $121 |
| Beds: | 3 |
| Baths: | 4 |
| Year Built: | 2001 |
| Property Taxes: | $6,913 |
| Days On Market: | 4921 |
| Lot Size: | 0,00 |
Description
Stunning end unit in Caledonia, formerly the builder's model. Spacious open flr main level offers liv/din areas, high-end cabinet kit w/custom backsplash, main level master w/walk-in & luxury bath, extra 1/2 bath, laundry facility, custom hardwd flooring, fireplace & access to private patio. Grand stairway leads to upper level master w/walk-in & designer bath, family rm area & 3rd bd & open loft.
Property Specifics
| Condos/Townhomes | |
| 2 | |
| — | |
| 2001 | |
| Full | |
| Vinyl Siding, Brick | |
| — | |
| CLIFTON | |
| No | |
| — |
| Cook | |
| Caledonia | |
| 210 / Monthly | |
| Insurance, TV/Cable, Exterior Maintenance, Lawn Care, Scavenger, Snow Removal | |
| Lake Michigan | |
| Public Sewer | |
| Central Air | |
| Natural Gas, Forced Air | |
| 08336949 | |
| 27273150290000 |
Nearby Schools
| NAME: | DISTRICT: | DISTANCE: | |
|---|---|---|---|
|
High School
Victor J Andrew High School |
230 | Not in DB | |
Property History
| DATE: | EVENT: | PRICE: | SOURCE: |
|---|---|---|---|
| 26 Sep, 2013 | Sold | $253,000 | MRED MLS |
| 25 Jul, 2013 | Under contract | $264,500 | MRED MLS |
| — | Last price change | $274,500 | MRED MLS |
| 7 May, 2013 | Listed for sale | $274,500 | MRED MLS |
Sorry, we are updating photos, please update this page in 15 minutes
Room Specifics
All Bedroom Info:
Total Bedrooms: 3
Bedrooms Above Ground: 3
Bedrooms Below Ground: 0
Total Bedrooms: 3
Bedrooms Above Ground: 3
Bedrooms Below Ground: 0
Second Bedroom Info:
Dimensions: —
Location: —Dimensions: —
Floor Type: Carpet
Third Bedroom Info:
Dimensions: —
Location: —Dimensions: —
Floor Type: Carpet
Bathroom Info:
Full Bathrooms: 4
Partial Bathrooms: 1Full Bathrooms: 4
Bathroom Amenities: Whirlpool, Separate Shower
Bathroom in Basement: 0
Dining Room Info:
Dimensions: —
Location: —Dimensions: —
Floor Type: Hardwood
Kitchen Info:
Dimensions: —
Location: —Dimensions: —
Floor Type: Ceramic Tile
Features: Eating Area-Breakfast Bar, Eating Area-Table Space, Pantry-Closet
Laundry Room Info:
Dimensions: —
Location: —Dimensions: —
Floor Type: Ceramic Tile
Living Room Info:
Dimensions: —
Location: —Dimensions: —
Floor Type: Hardwood
Family Room Info:
Dimensions: —
Location: —Dimensions: —
Floor Type: Carpet
Additional Rooms Info:
Rooms: Foyer, Loft, Office
Basement: FullRooms: Foyer, Loft, Office
Other Specifics
| 2 | |
| — | |
| Garage | |
| — | |
| — | |
| — | |
| Patio, End Unit | |
| Landscaped | |
| PER SURVEY | |
| — | |
| Full | |
| Vaulted/Cathedral Ceilings, Hardwood Floors, First Floor Bedroom, First Floor Laundry, First Floor Full Bath, Storage | |
| Range, Microwave, Dishwasher, Refrigerator, Washer, Dryer, Disposal | |
| Not in DB | |
| — | |
| — | |
| Wood Burning, Gas Log, Gas Starter, Includes Accessories |
Tax History
| Year | Property Taxes |
|---|---|
| 2013 | $6,913 |
Contact Agent
Nearby Similar Homes
9430 Caledonia Drive, Tinley Park, Illinois 60487
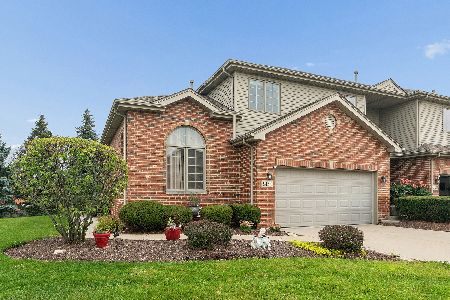
For Sale
$464,500
3 beds / 4.0 baths / 2,869 ft2
Condos/Townhomes / Built: 2001
36
9510 Perth Circle, Tinley Park, Illinois 60487
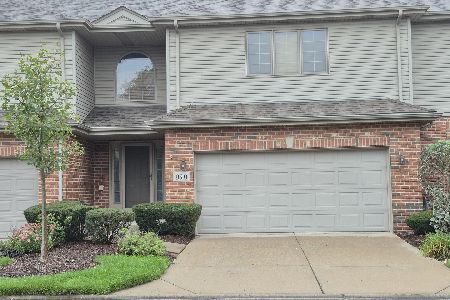
For Sale
$389,900
2 beds / 2.2 baths / 2,500 ft2
Condos/Townhomes / Built: 1998
23
Nearby Sold Comparables
9409 Dundee Place, Tinley Park, Illinois 60487

Sold
$307,000
3 beds / 3.1 baths / 2,169 ft2
Condos/Townhomes / Built: 2000
3013
9411 Dundee Place, Tinley Park, Illinois 60487
Sold
$299,900
3 beds / 3.1 baths / 0 ft2
Condos/Townhomes / Built: 2001
6564
9413 Dundee Place, Tinley Park, Illinois 60487
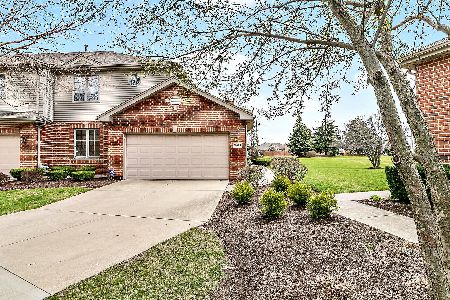
Sold
$374,900
3 beds / 3.1 baths / 2,191 ft2
Condos/Townhomes / Built: 1999
1650
9413 Caledonia Drive, Tinley Park, Illinois 60487

Sold
$369,000
3 beds / 2.1 baths / 2,272 ft2
Condos/Townhomes / Built: 1999
412
Contact Agent
Listing Provided By
Century 21 Affiliated
