

9408 Monticello Avenue, Evanston, Illinois 60203
$880,000
|
Sold
|
|
| Status: | Closed |
| Sqft: | 3,480 |
| Cost/Sqft: | $264 |
| Beds: | 4 |
| Baths: | 4 |
| Year Built: | 1941 |
| Property Taxes: | $14,550 |
| Days On Market: | 3917 |
| Lot Size: | 0,20 |
Description
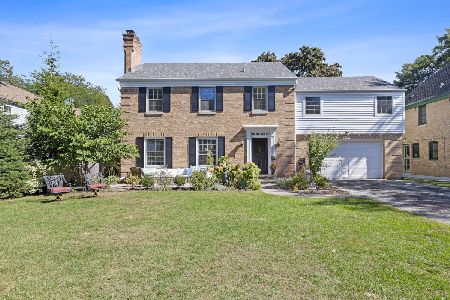
Live and entertain graciously in this spacious custom brick colonial home. This elegant 4 bedroom, 3.5 bathroom house is located on a peaceful cul de sac adjacent to a beautiful park, with tennis courts and a playground. This home features a large formal living room, a stately dining room, a full kitchen, 3 fireplaces, and a bright main floor family room overlooking the gorgeous fenced in yard and patio. It also showcases beautiful oak hardwood floors, granite in the kitchen and master bath, 2 bay windows, six-panel solid wood doors, crown molding, and a great floor plan with large windows and skylights that provide lots of natural light. The wood paneled finished basement/recreation room has a wet bar and new tile floor. In addition, professional landscaping adorns the home highlighting brick & stone patios in both the front and back for outside entertainment. Bonus features include an in-ground sprinkler system, an attached two car garage, & finished laundry room.
Property Specifics
| Single Family | |
| — | |
| — | |
| 1941 | |
| — | |
| — | |
| No | |
| 0.2 |
| Cook | |
| — | |
| 0 / Not Applicable | |
| — | |
| — | |
| — | |
| 09115658 | |
| 10141140390000 |
Nearby Schools
| NAME: | DISTRICT: | DISTANCE: | |
|---|---|---|---|
|
Grade School
Walker Elementary School |
65 | — | |
|
Middle School
Chute Middle School |
65 | Not in DB | |
|
High School
Evanston Twp High School |
202 | Not in DB | |
|
Alternate Elementary School
Dr Bessie Rhodes Magnet School |
— | Not in DB | |
Property History
| DATE: | EVENT: | PRICE: | SOURCE: |
|---|---|---|---|
| 20 May, 2016 | Sold | $880,000 | MRED MLS |
| 7 Feb, 2016 | Under contract | $919,000 | MRED MLS |
| 13 Jan, 2016 | Listed for sale | $919,000 | MRED MLS |
Room Specifics
Total Bedrooms: 4
Bedrooms Above Ground: 4
Bedrooms Below Ground: 0
Dimensions: —
Floor Type: —
Dimensions: —
Floor Type: —
Dimensions: —
Floor Type: —
Full Bathrooms: 4
Bathroom Amenities: —
Bathroom in Basement: 0
Rooms: —
Basement Description: —
Other Specifics
| 2 | |
| — | |
| — | |
| — | |
| — | |
| 68X131 | |
| — | |
| — | |
| — | |
| — | |
| Not in DB | |
| — | |
| — | |
| — | |
| — |
Tax History
| Year | Property Taxes |
|---|---|
| 2016 | $14,550 |
Contact Agent
Nearby Similar Homes
Nearby Sold Comparables

Contact Agent
Listing Provided By
ForSalebyOwner.com Referral Services, LLC
