

941 Aster Avenue, Palatine, Illinois 60074


$330,000
|
Sold
|
|
| Status: | Closed |
| Sqft: | 1,981 |
| Cost/Sqft: | $163 |
| Beds: | 4 |
| Baths: | 3 |
| Year Built: | 1972 |
| Property Taxes: | $6,250 |
| Days On Market: | 2025 |
| Lot Size: | 0,23 |
Description
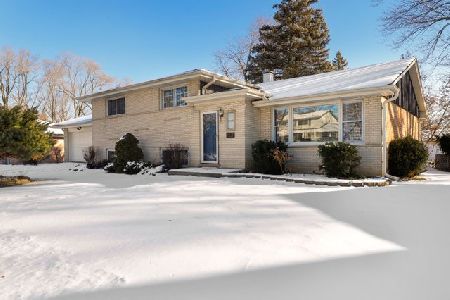
Beautiful brick split level with 4 bedrooms all on the 2nd floor! You can move right in! So many improvements have been made and you won't need to think about them for a long time: New tear off roof in 2017, new gutters in 2017, new oversized downspouts in 2017, new attic fan in 2017, new furnace in 2017, new humidifier in 2017, new sump pump in 2021!! Massive family room with fireplace on lower level too. Traditional living room, formal dining room, kitchen layout. Large eat-in kitchen with all appliances. Master bedroom features its own, updated full master bathroom! 2.5 car attached garage. Laundry room plus large storage room in lower level. Peaceful backyard with 6 foot privacy fence. Large deck great for entertaining. Hardwood flooring under carpet on 1st & 2nd floors. Location is convenient to shopping and Route 53! Take a look soon!
Property Specifics
| Single Family | |
| — | |
| Tri-Level | |
| 1972 | |
| Partial, English | |
| Brick | |
| — | |
| SPLIT | |
| No | |
| 0.23 |
| Cook | |
| — | |
| 0 / Not Applicable | |
| None | |
| Public | |
| Public Sewer | |
| Central Air | |
| Natural Gas, Forced Air | |
| 11047641 | |
| 02013050140000 |
Nearby Schools
| NAME: | DISTRICT: | DISTANCE: | |
|---|---|---|---|
|
Grade School
Lincoln Elementary School |
15 | — | |
|
Middle School
Walter R Sundling Junior High Sc |
15 | Not in DB | |
|
High School
Palatine High School |
211 | Not in DB | |
Property History
| DATE: | EVENT: | PRICE: | SOURCE: |
|---|---|---|---|
| 4 Jun, 2021 | Sold | $330,000 | MRED MLS |
| 10 Apr, 2021 | Under contract | $323,000 | MRED MLS |
| 8 Apr, 2021 | Listed for sale | $323,000 | MRED MLS |


Room Specifics
Total Bedrooms: 4
Bedrooms Above Ground: 4
Bedrooms Below Ground: 0
Dimensions: —
Floor Type: Carpet
Dimensions: —
Floor Type: Carpet
Dimensions: —
Floor Type: Hardwood
Full Bathrooms: 3
Bathroom Amenities: —
Bathroom in Basement: 1
Dimensions: —
Floor Type: Carpet
Dimensions: —
Floor Type: Vinyl
Features: Eating Area-Table Space
Dimensions: —
Floor Type: Vinyl
Dimensions: —
Floor Type: Carpet
Dimensions: —
Floor Type: Carpet
Rooms: Storage
Other Specifics
| 2 | |
| — | |
| Garage | |
| — | |
| — | |
| — | |
| Deck, Storms/Screens | |
| Fenced Yard | |
| 10140 | |
| Pull Down Stair | |
| Full | |
| Hardwood Floors | |
| Range, Microwave, Dishwasher, Refrigerator, Washer, Dryer, Disposal | |
| Not in DB | |
| — | |
| — | |
| — |
Tax History
| Year | Property Taxes |
|---|---|
| 2021 | $6,250 |
Contact Agent
Nearby Similar Homes


Nearby Sold Comparables


Contact Agent
Listing Provided By
MisterHomes Real Estate
