

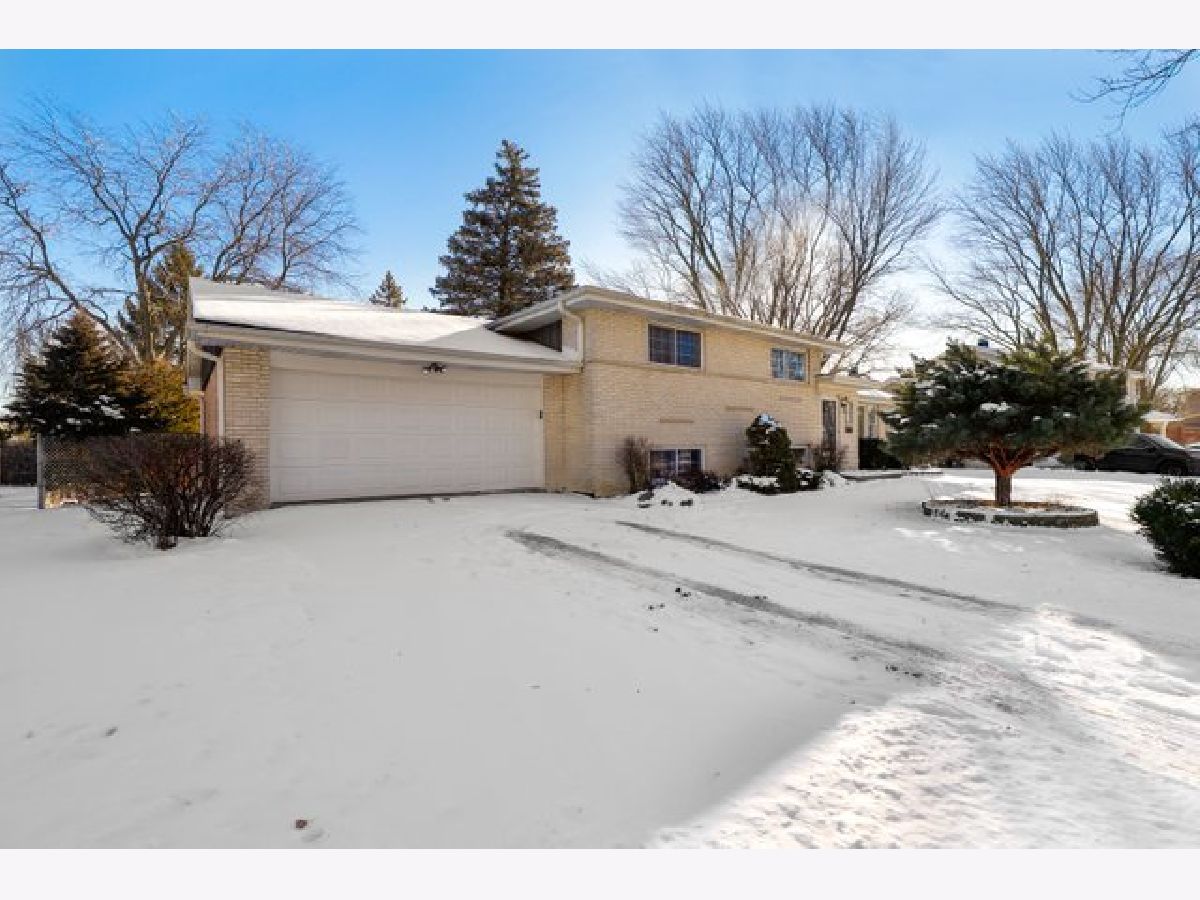
1821 Iris Drive, Palatine, Illinois 60074


$345,000
|
Sold
|
|
| Status: | Closed |
| Sqft: | 1,487 |
| Cost/Sqft: | $225 |
| Beds: | 4 |
| Baths: | 3 |
| Year Built: | 1971 |
| Property Taxes: | $8,466 |
| Days On Market: | 2098 |
| Lot Size: | 0,25 |
Description
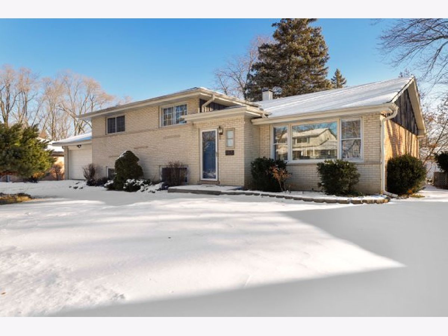
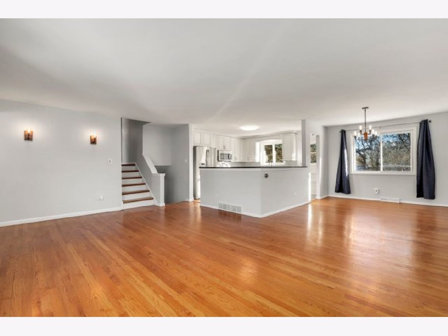
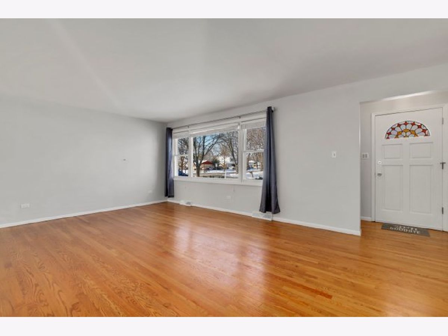
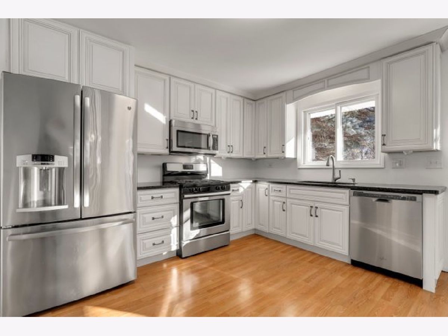
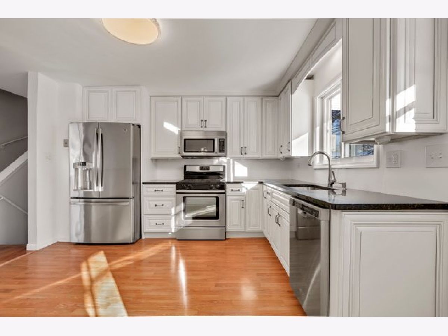
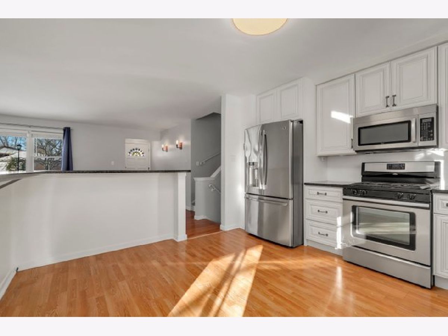
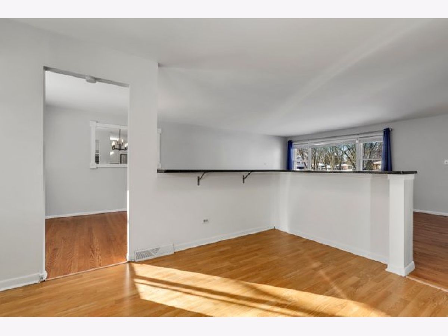
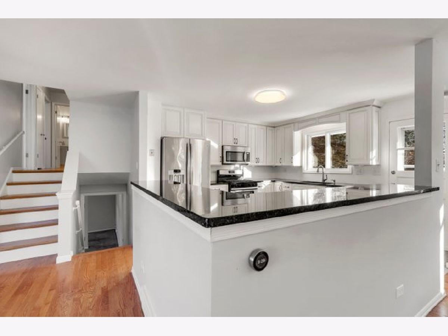
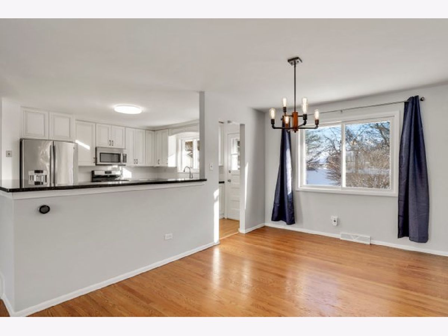
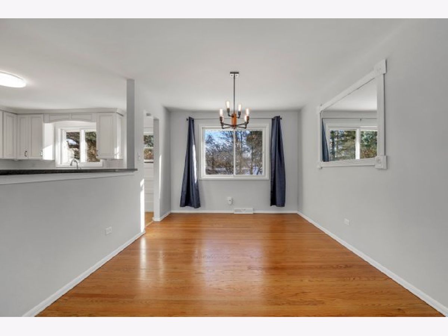
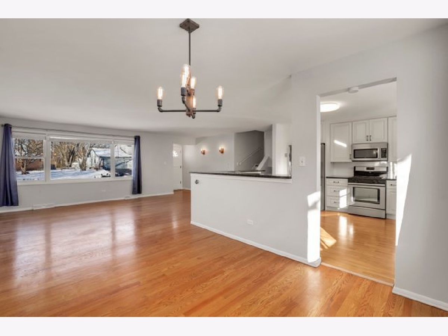
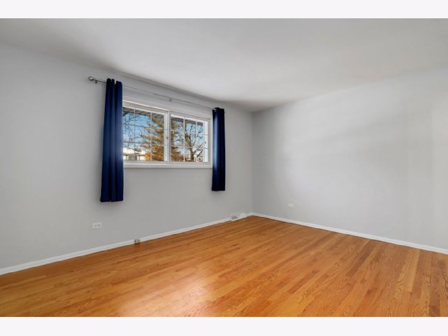
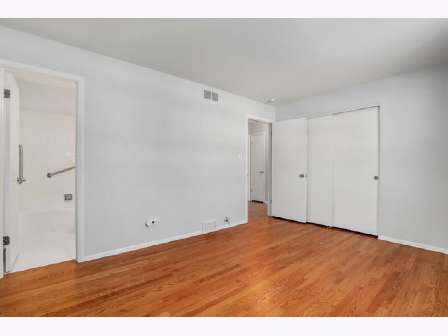
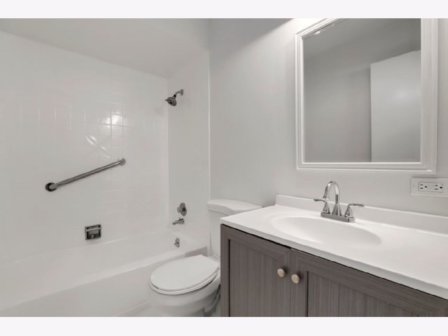
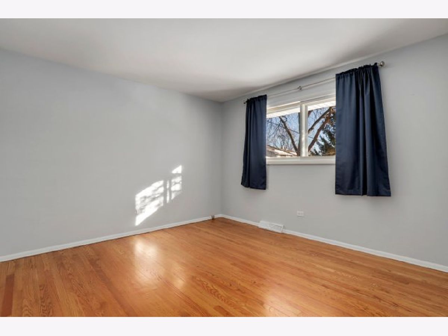
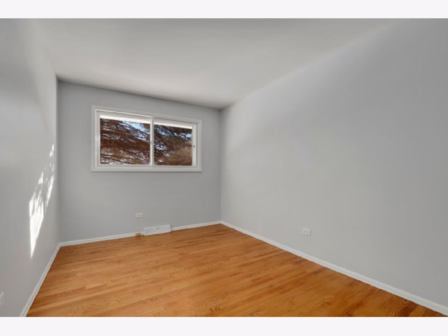
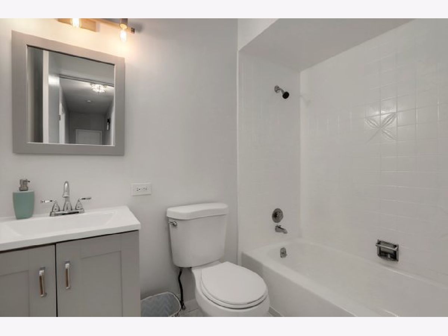
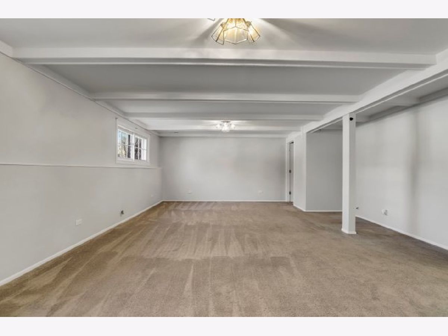
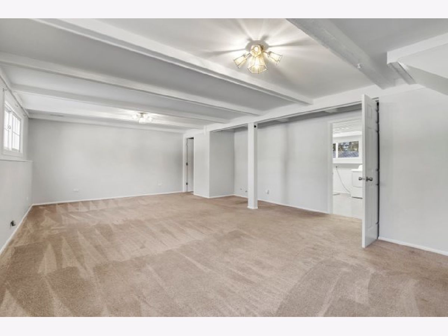
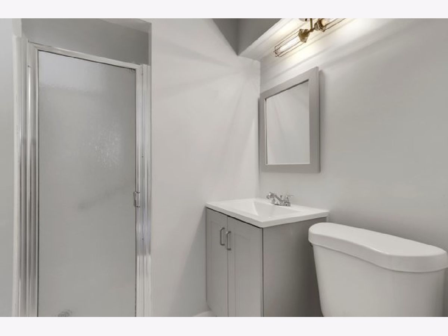
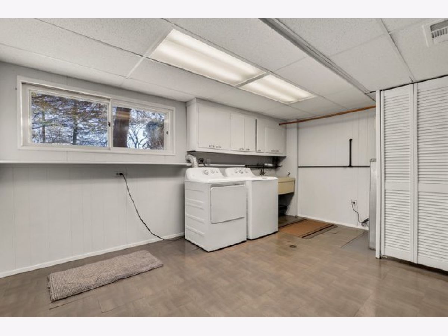
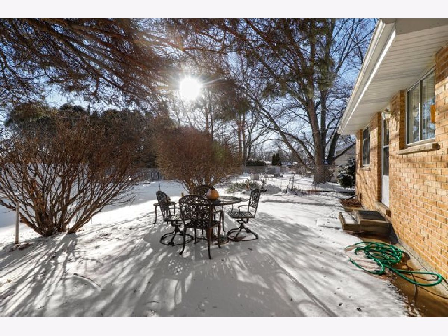
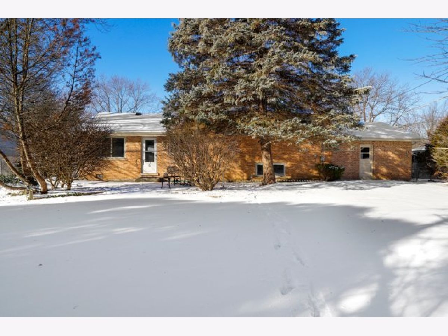
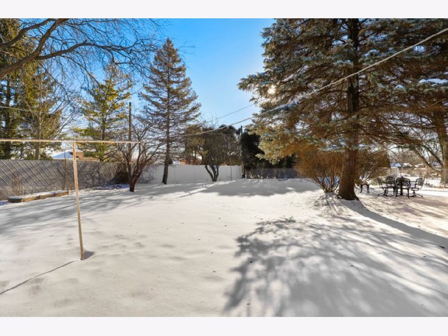
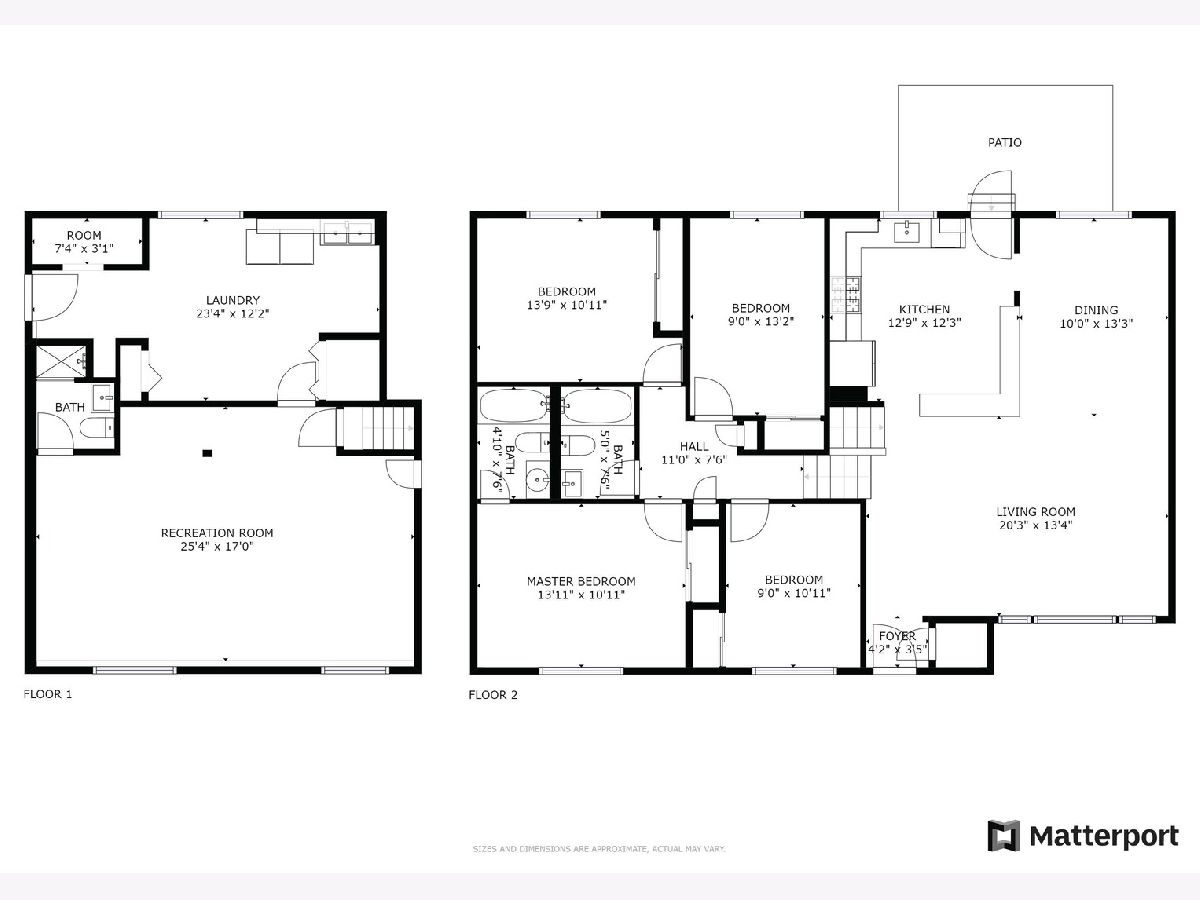
Fall in love with this 4 bedroom 3 full bathroom gem. Open concept first floor featuring gleaming hardwood floors, white kitchen cabinets with granite counter tops and stainless steel appliances. Good size bedrooms upstairs. Master bedroom with ensuite bathroom. Huge finished basement with full bathroom and ample space in the laundry room. Concrete patio ideal for entertaining. Huge fully fenced backyard. 2 car attached garage. New Bathrooms Vanities - 2021; New Laundry Room Flooring - 2021; Fresh Paint - 2021; New AC Unit - 2019; New Carpet in basement - 2018; Remodeled Kitchen - 2018; Granite Countertops - 2018 This will not last long....Come see it today!
Property Specifics
| Single Family | |
| — | |
| — | |
| 1971 | |
| Partial, English | |
| Brick | |
| — | |
| — | |
| No | |
| 0.25 |
| Cook | |
| — | |
| 0 / Not Applicable | |
| None | |
| Public | |
| Public Sewer | |
| Central Air | |
| Natural Gas, Forced Air | |
| 10979216 | |
| 02013050130000 |
Nearby Schools
| NAME: | DISTRICT: | DISTANCE: | |
|---|---|---|---|
|
Grade School
Lincoln Elementary School |
15 | — | |
|
Middle School
Walter R Sundling Junior High Sc |
15 | Not in DB | |
|
High School
Palatine High School |
211 | Not in DB | |
Property History
| DATE: | EVENT: | PRICE: | SOURCE: |
|---|---|---|---|
| 21 Feb, 2018 | Sold | $295,000 | MRED MLS |
| 7 Jan, 2018 | Under contract | $300,000 | MRED MLS |
| 5 Jan, 2018 | Listed for sale | $300,000 | MRED MLS |
| 5 Mar, 2021 | Sold | $345,000 | MRED MLS |
| 7 Feb, 2021 | Under contract | $335,000 | MRED MLS |
| — | Last price change | $340,000 | MRED MLS |
| 25 Jan, 2021 | Listed for sale | $340,000 | MRED MLS |
Room Specifics
All Bedroom Info:
Total Bedrooms: 4
Bedrooms Above Ground: 4
Bedrooms Below Ground: 0
Total Bedrooms: 4
Bedrooms Above Ground: 4
Bedrooms Below Ground: 0
Second Bedroom Info:
Dimensions: —
Location: —Dimensions: —
Floor Type: Hardwood
Third Bedroom Info:
Dimensions: —
Location: —Dimensions: —
Floor Type: Hardwood
Fourth Bedroom Info:
Dimensions: —
Location: —Dimensions: —
Floor Type: Hardwood
Bathroom Info:
Full Bathrooms: 3
Partial Bathrooms: 0Full Bathrooms: 3
Bathroom Amenities: —
Bathroom in Basement: 1
Dining Room Info:
Dimensions: —
Location: —Dimensions: —
Floor Type: Hardwood
Kitchen Info:
Dimensions: —
Location: —Dimensions: —
Floor Type: Wood Laminate
Features: Eating Area-Breakfast Bar
Laundry Room Info:
Dimensions: —
Location: —Dimensions: —
Floor Type: Vinyl
Living Room Info:
Dimensions: —
Location: —Dimensions: —
Floor Type: Hardwood
Family Room Info:
Dimensions: —
Location: —Dimensions: —
Floor Type: Carpet
Additional Rooms Info:
Rooms: No additional rooms
Basement: Partial, EnglishRooms: No additional rooms
Other Specifics
| 2 | |
| Concrete Perimeter | |
| Garage | |
| — | |
| — | |
| — | |
| Patio | |
| — | |
| 85X97X52X50X132 | |
| — | |
| Full | |
| Hardwood Floors, Wood Laminate Floors | |
| Range, Microwave, Dishwasher, Refrigerator, High End Refrigerator, Freezer, Washer, Dryer, Stainless Steel Appliance(s) | |
| Not in DB | |
| Sidewalks, Street Paved | |
| — | |
| — |
Tax History
| Year | Property Taxes |
|---|---|
| 2018 | $6,355 |
| 2021 | $8,466 |
Contact Agent
Nearby Similar Homes
978 Capri Drive, Palatine, Illinois 60074
For Sale
$419,900
3 beds / 1.1 baths / 1,293 ft2
Single Family / Built: 1961
66
883 Zinnia Lane, Palatine, Illinois 60074
For Sale
$399,900
3 beds / 2.0 baths / 1,864 ft2
Single Family / Built: 1969
16
Nearby Sold Comparables
1821 Iris Drive, Palatine, Illinois 60074

Sold
$300,000
4 beds / 3.0 baths / 1,487 ft2
Single Family / Built: 1971
3214
1829 Iris Drive, Palatine, Illinois 60074
Sold
$199,900
3 beds / 2.0 baths / 1,222 ft2
Single Family / Built: 1973
5115
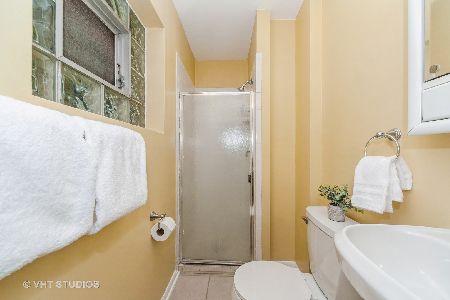
941 Aster Avenue, Palatine, Illinois 60074
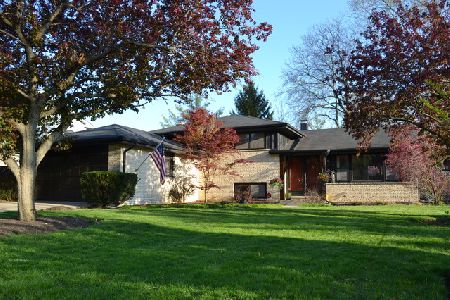
Sold
$323,000
4 beds / 2.1 baths / 1,981 ft2
Single Family / Built: 1972
2025
1824 Capri Drive, Palatine, Illinois 60074
Sold
$192,500
3 beds / 2.0 baths / 2,000 ft2
Single Family / Built: 1972
5086
1818 Iris Drive, Palatine, Illinois 60074
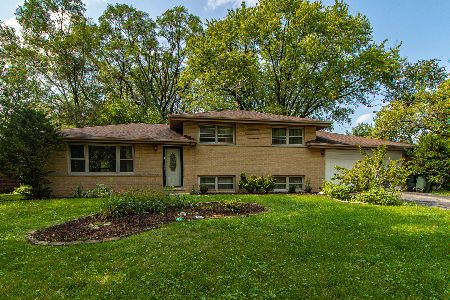
Sold
$299,000
3 beds / 1.1 baths / 1,186 ft2
Single Family / Built: 1969
1870
Contact Agent
Listing Provided By
Redfin Corporation
