

941 Clark Drive, Gurnee, Illinois 60031
Subdivision > Heather Ridge


$164,900
|
Sold
|
|
| Status: | Closed |
| Sqft: | 1,330 |
| Cost/Sqft: | $124 |
| Beds: | 2 |
| Baths: | 2 |
| Year Built: | 1979 |
| Property Taxes: | $3,968 |
| Days On Market: | 1913 |
| Lot Size: | 0,00 |
Description
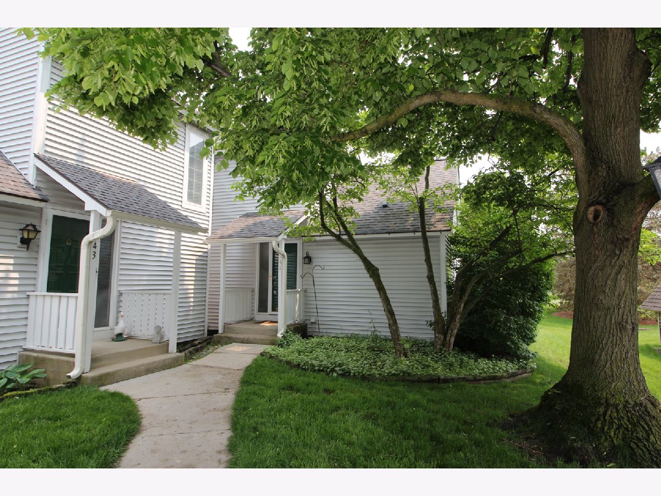
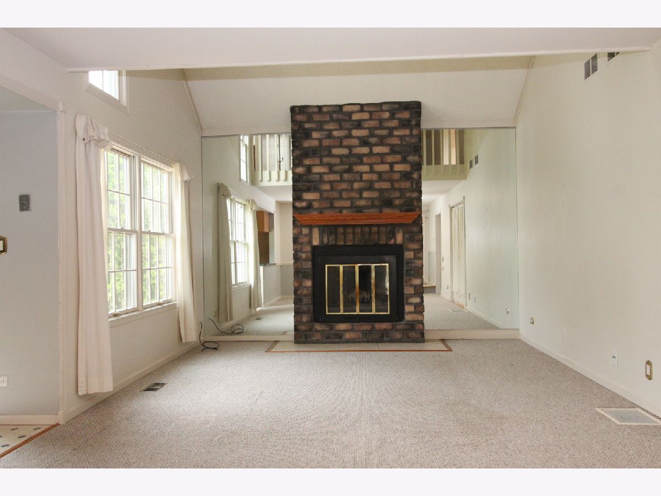
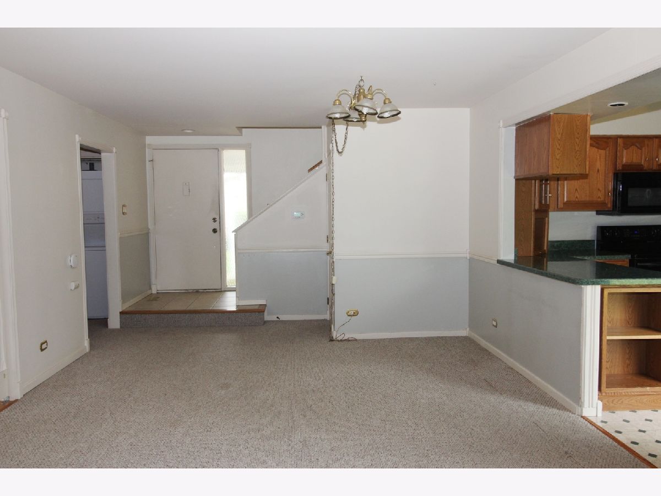
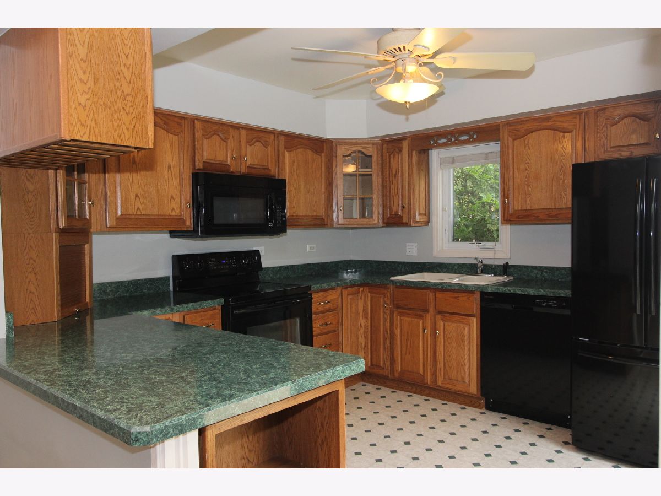
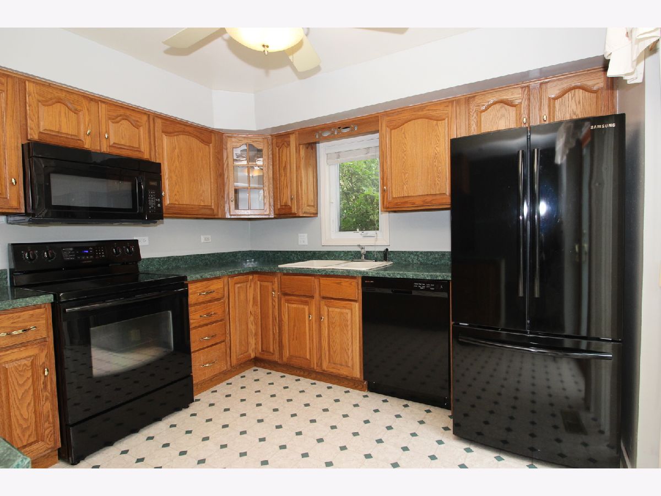
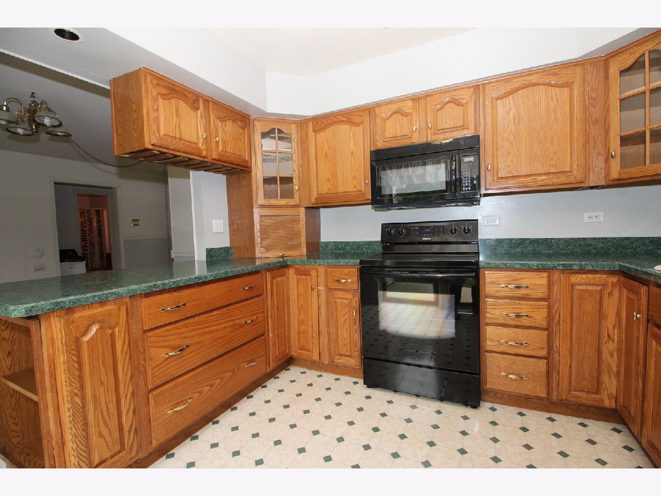
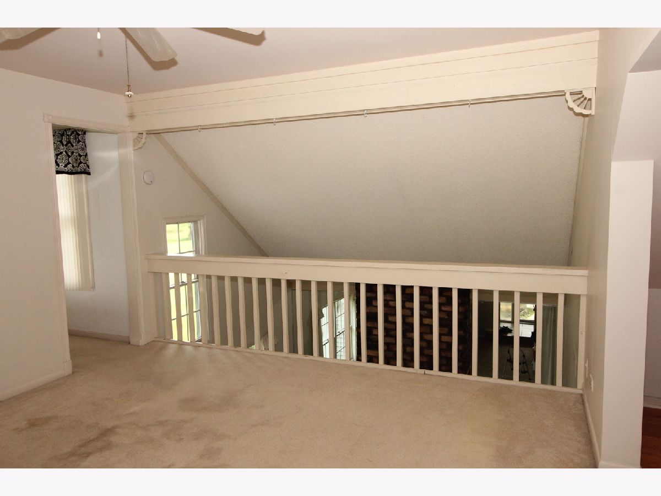
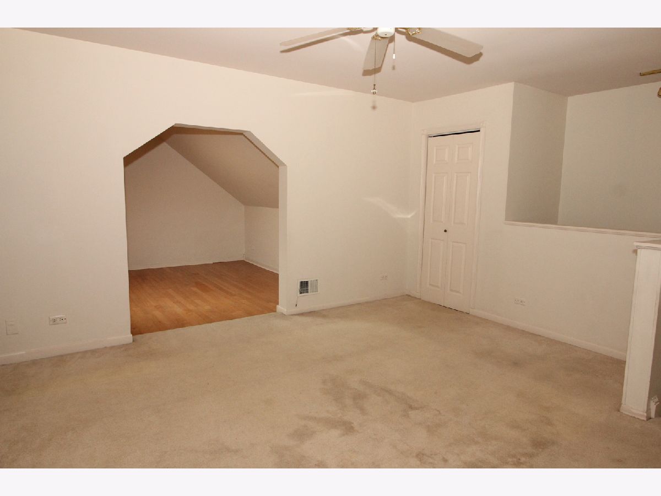
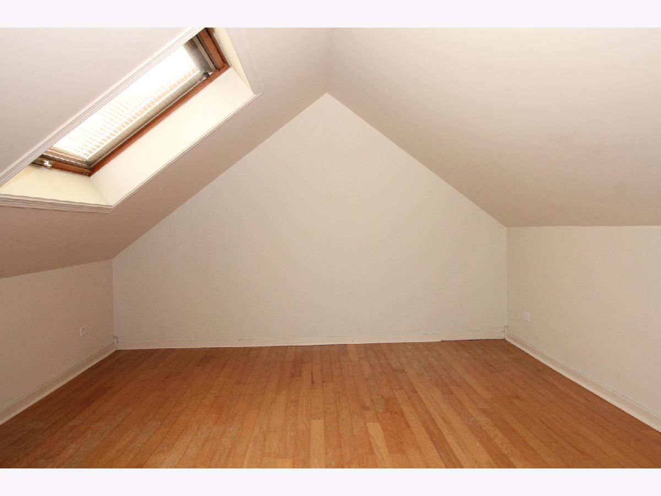
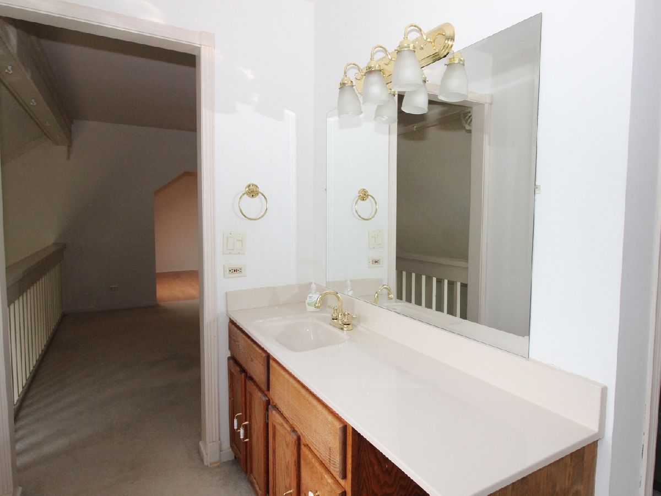
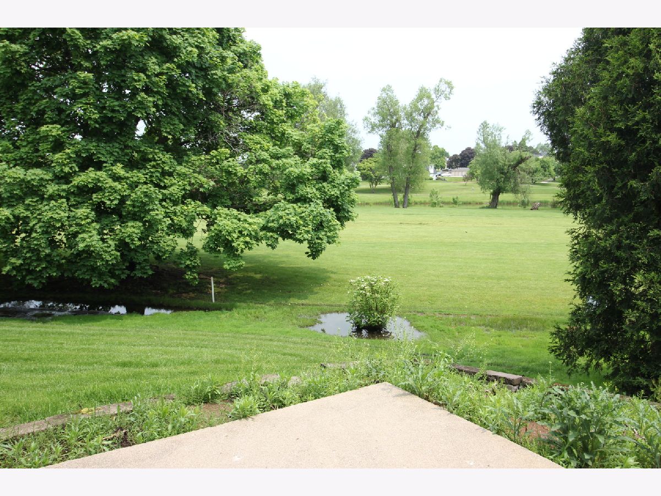
Beautifully appointed 2 Bedroom 2 Bath Expanded Linden model townhome features a patio that overlooks a wonderful view of golf course and pond. Updated kitchen. Newer furnace and air. Windows have been replaced. Living room with vaulted ceiling and fireplace. 1 car detached garage. Upstairs bedroom is loft style open layout. Complex features on-site 24 hour security, golf course, swimming pool, clubhouse, beautiful grounds, and more. A terrific townhome in a great location! See it today!
Property Specifics
| Condos/Townhomes | |
| 2 | |
| — | |
| 1979 | |
| None | |
| EXPANDED LINDEN | |
| No | |
| — |
| Lake | |
| Heather Ridge | |
| 335 / Monthly | |
| Water,Insurance,Security,Pool,Exterior Maintenance,Lawn Care,Scavenger,Snow Removal | |
| Public | |
| Public Sewer | |
| 11091448 | |
| 07284070380000 |
Nearby Schools
| NAME: | DISTRICT: | DISTANCE: | |
|---|---|---|---|
|
Grade School
Woodland Primary School |
50 | — | |
|
Middle School
Woodland Middle School |
50 | Not in DB | |
|
High School
Warren Township High School |
121 | Not in DB | |
Property History
| DATE: | EVENT: | PRICE: | SOURCE: |
|---|---|---|---|
| 3 Jun, 2013 | Sold | $95,000 | MRED MLS |
| 13 May, 2013 | Under contract | $99,000 | MRED MLS |
| 26 Mar, 2013 | Listed for sale | $99,000 | MRED MLS |
| 10 Jan, 2016 | Under contract | $0 | MRED MLS |
| 13 Dec, 2015 | Listed for sale | $0 | MRED MLS |
| 3 Nov, 2016 | Under contract | $0 | MRED MLS |
| 30 Sep, 2016 | Listed for sale | $0 | MRED MLS |
| 24 May, 2019 | Under contract | $0 | MRED MLS |
| 20 May, 2019 | Listed for sale | $0 | MRED MLS |
| 18 Jun, 2021 | Sold | $164,900 | MRED MLS |
| 19 May, 2021 | Under contract | $164,900 | MRED MLS |
| 18 May, 2021 | Listed for sale | $164,900 | MRED MLS |
Room Specifics
All Bedroom Info:
Total Bedrooms: 2
Bedrooms Above Ground: 2
Bedrooms Below Ground: 0
Total Bedrooms: 2
Bedrooms Above Ground: 2
Bedrooms Below Ground: 0
Second Bedroom Info:
Dimensions: —
Location: —Dimensions: —
Floor Type: Hardwood
Bathroom Info:
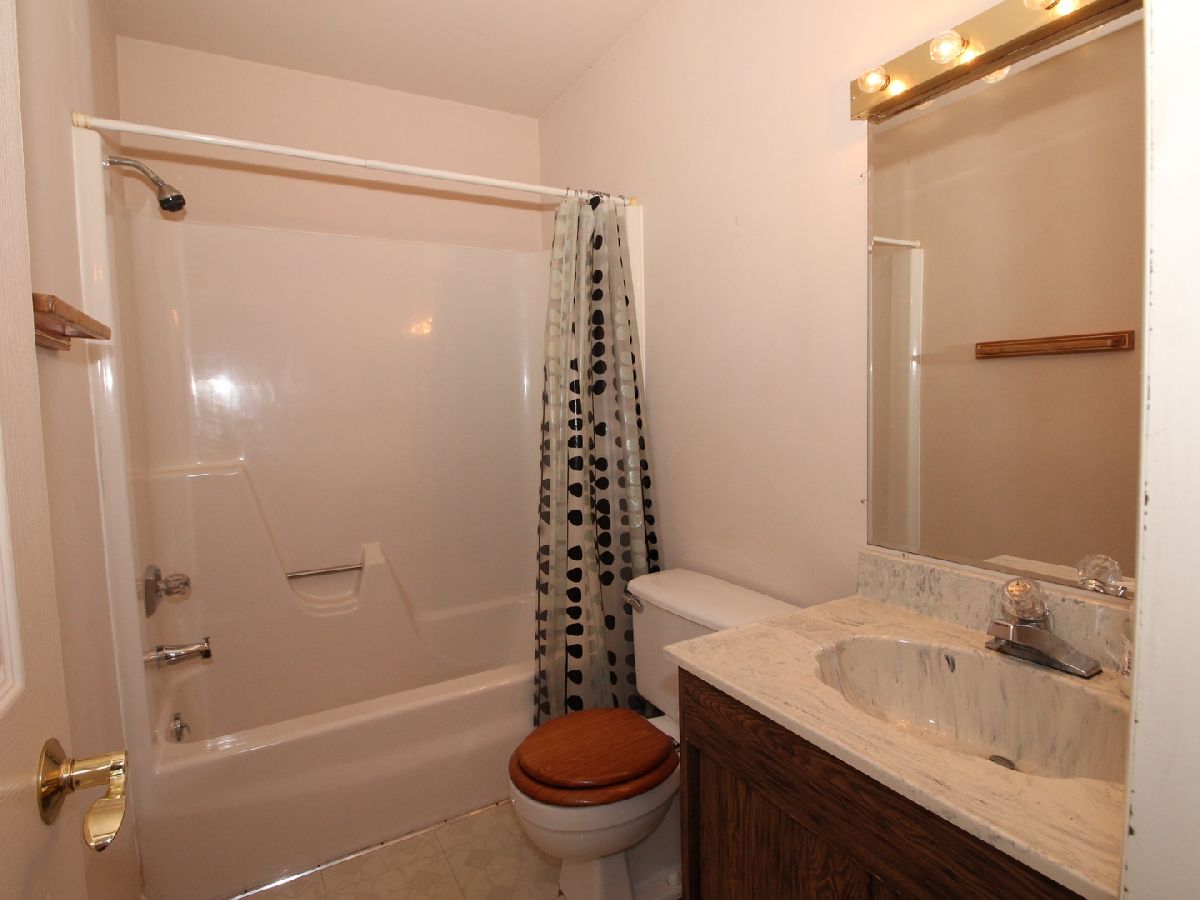
Full Bathrooms: 2
Partial Bathrooms: 0Full Bathrooms: 2
Bathroom Amenities: —
Bathroom in Basement: 0
Additional Rooms Info:
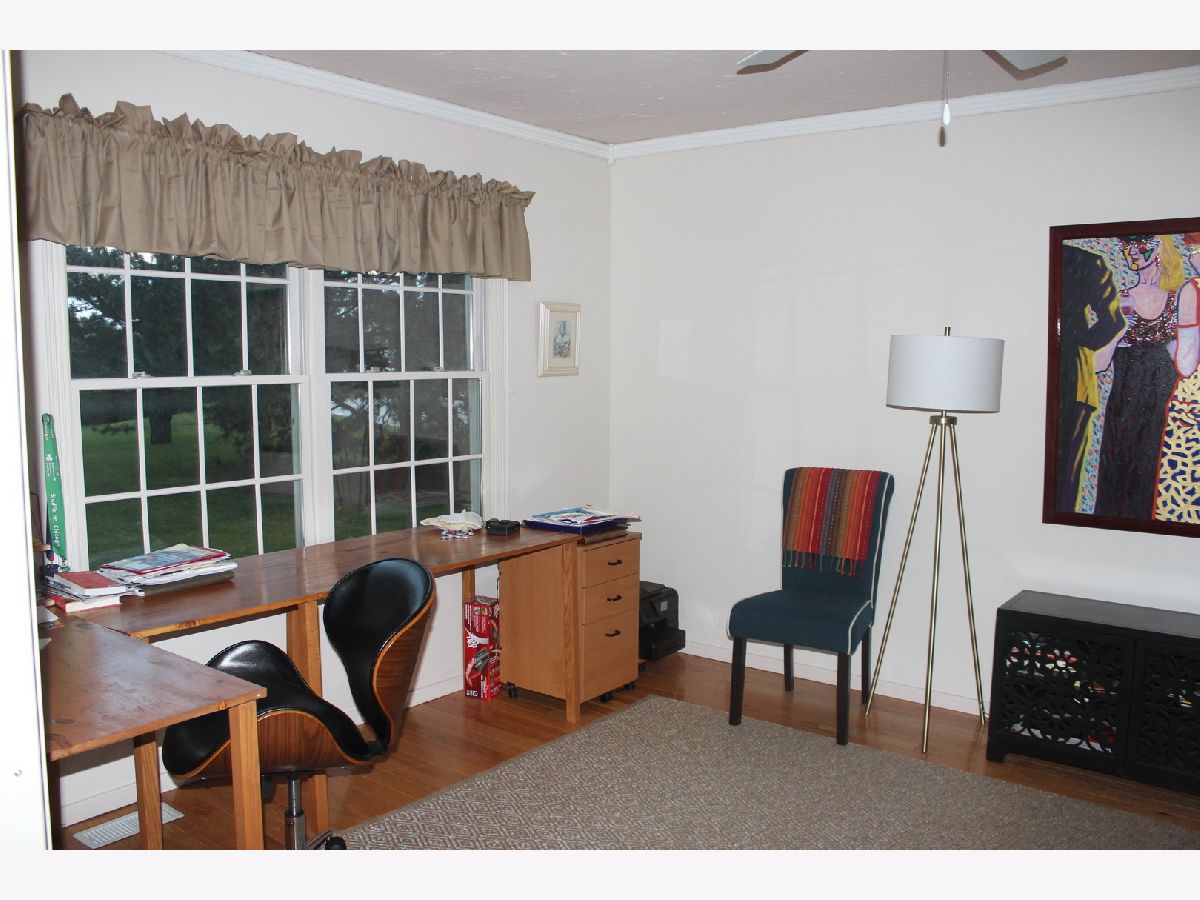
Rooms: Sitting Room
Basement: NoneRooms: Sitting Room
Basement Description: None
Other Specifics
| 1 | |
| Concrete Perimeter | |
| Asphalt | |
| Deck | |
| Common Grounds,Golf Course Lot,Landscaped | |
| 899 | |
| — | |
| Full | |
| Vaulted/Cathedral Ceilings | |
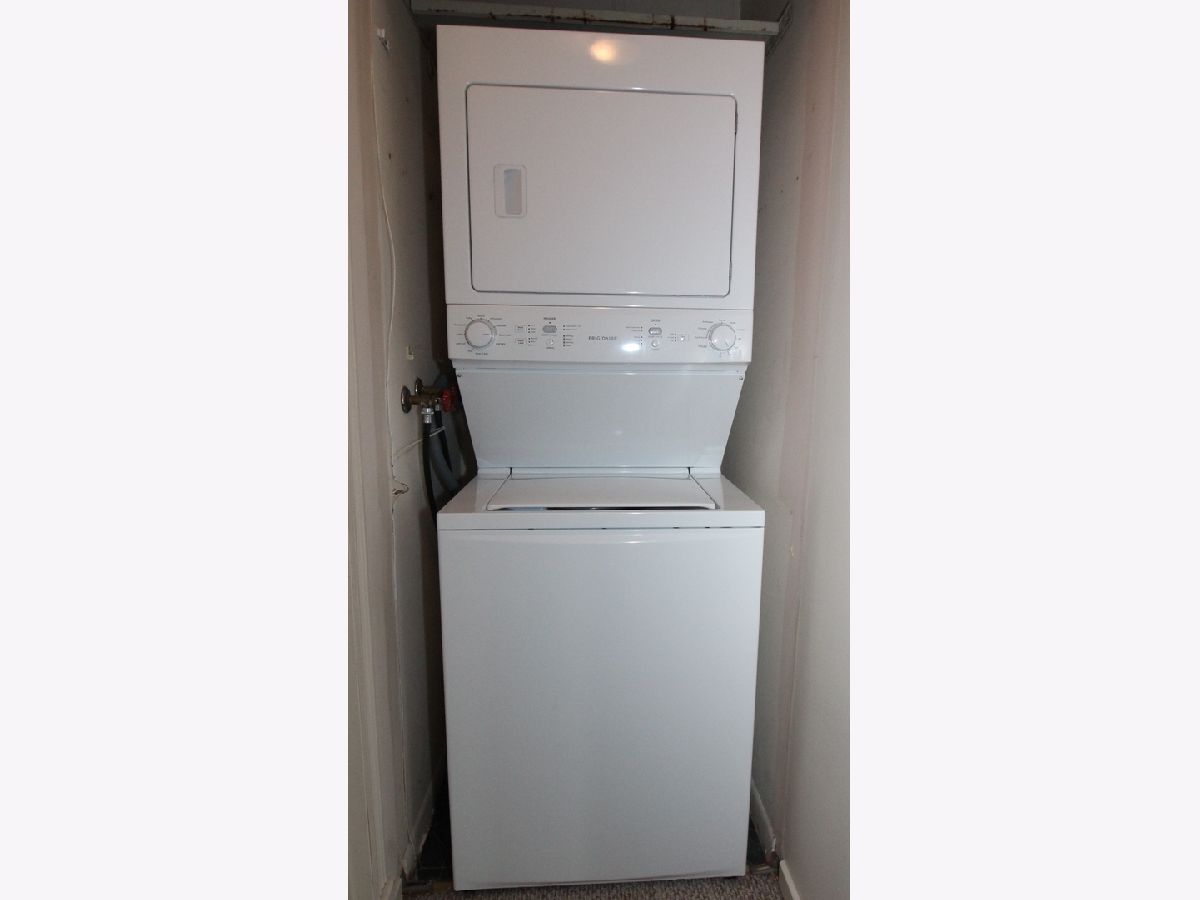
| Range, Microwave, Dishwasher, Refrigerator, Washer, Dryer, Disposal | |
| Not in DB | |
| — | |
| — | |
| Golf Course, Party Room, Pool, Tennis Court(s) | |
| Wood Burning |
Tax History
| Year | Property Taxes |
|---|---|
| 2013 | $3,686 |
| 2021 | $3,968 |
Contact Agent
Nearby Similar Homes
930 Taylor Drive, Gurnee, Illinois 60031
For Sale
$150,000
1 beds / 1.0 baths / 874 ft2
Condos/Townhomes / Built: 1978
7
901 Vose Drive, Gurnee, Illinois 60031
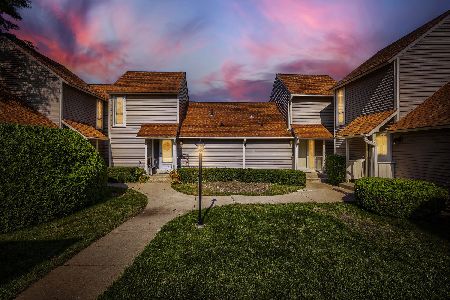
For Sale
$239,900
2 beds / 2.0 baths / 0 ft2
Condos/Townhomes / Built: 1979
3
917 Vose Drive, Gurnee, Illinois 60031
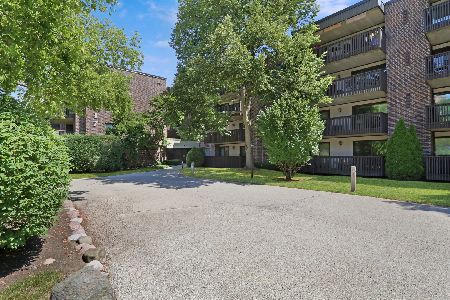
For Sale
$185,000
1 beds / 1.0 baths / 868 ft2
Condos/Townhomes / Built: 1978
9
736 Glen Way, Gurnee, Illinois 60031
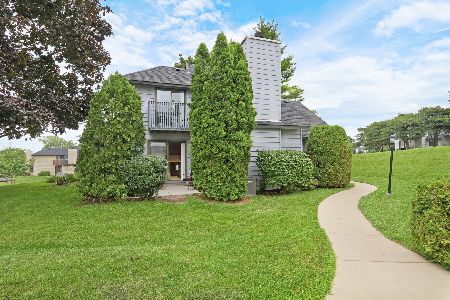
For Sale
$235,000
2 beds / 2.0 baths / 1,162 ft2
Condos/Townhomes / Built: 1976
7
714 Colby Court, Gurnee, Illinois 60031
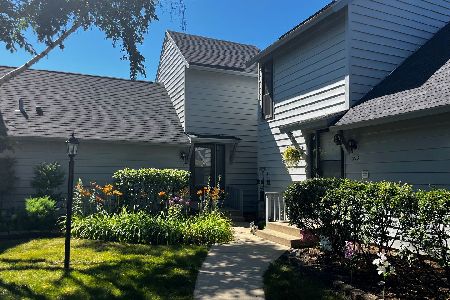
For Sale
$189,900
1 beds / 2.0 baths / 1,162 ft2
Condos/Townhomes / Built: 1976
7
732 Chandler Road, Gurnee, Illinois 60031
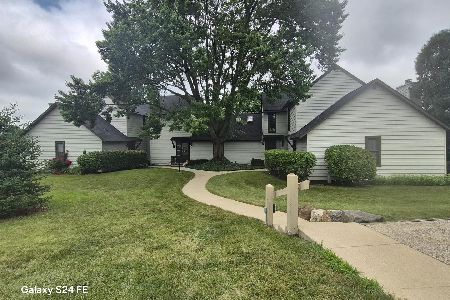
For Sale
$228,000
2 beds / 2.0 baths / 1,162 ft2
Condos/Townhomes / Built: 1976
2
Nearby Sold Comparables
941 Clark Drive, Gurnee, Illinois 60031

Sold
$99,000
2 beds / 2.0 baths / 1,162 ft2
Condos/Townhomes / Built: 1979
4888
947 Clark Drive, Gurnee, Illinois 60031
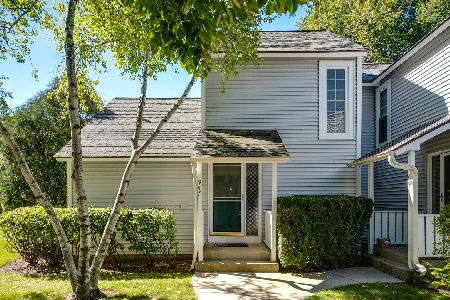
Sold
$164,000
2 beds / 2.0 baths / 1,162 ft2
Condos/Townhomes / Built: 1979
1401
901 Clark Drive, Gurnee, Illinois 60031
Sold
$145,000
2 beds / 2.0 baths / 1,162 ft2
Condos/Townhomes / Built: 1979
6965
900 Clark Drive, Gurnee, Illinois 60031
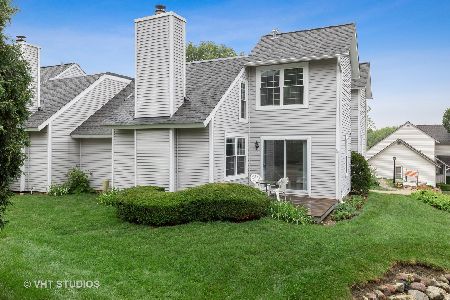
Sold
$155,000
2 beds / 2.0 baths / 1,162 ft2
Condos/Townhomes / Built: 1979
1463
935 Scott Court, Gurnee, Illinois 60031
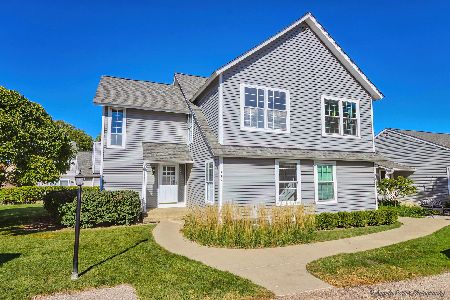
Sold
$175,000
2 beds / 2.0 baths / 1,460 ft2
Condos/Townhomes / Built: 1979
1407
913 Clark Drive, Gurnee, Illinois 60031
Sold
$166,500
2 beds / 2.0 baths / 1,460 ft2
Condos/Townhomes / Built: 1979
6982
Contact Agent
Listing Provided By
RE/MAX Suburban
