

941 Shooting Star Road, Grayslake, Illinois 60030
Subdivision > Prairie Crossing
Sorry, we are updating photos, please update this page in 15 minutes
$368,110
|
Sold
|
|
| Status: | Closed |
| Sqft: | 0 |
| Cost/Sqft: | — |
| Beds: | 4 |
| Baths: | 3 |
| Year Built: | 2004 |
| Property Taxes: | $12,435 |
| Days On Market: | 6009 |
| Lot Size: | 0,00 |
Description
Prairie Crossing: The prestigious and nationally acclaimed, residential "green" conservation community nestled amongst the prairies and trails, for your exceptional living experience. This home is an entertainer's dream with it's dramatic 2-story entrance, spacious floor plan, upgraded kitchen and granite counters. lovely landscaping, brick patio, open views of the prairie from the wrap-around front porch.
Property Specifics
| Single Family | |
| — | |
| Farmhouse | |
| 2004 | |
| Full | |
| Other | |
| Asphalt | |
| BRADBURY 2 | |
| No | |
| — |
| Lake | |
| Prairie Crossing | |
| 270 / Quarterly | |
| Clubhouse, Exercise Facilities, Lake Rights, Other | |
| Lake Michigan | |
| Public Sewer | |
| Central Air | |
| Natural Gas, Forced Air | |
| 07533264 | |
| 10012120060000 |
Nearby Schools
| NAME: | DISTRICT: | DISTANCE: | |
|---|---|---|---|
|
Grade School
Fremont Elementary School |
79 | — | |
|
Middle School
Fremont Middle School |
79 | Not in DB | |
|
High School
Grayslake Central High School |
127 | Not in DB | |
Property History
| DATE: | EVENT: | PRICE: | SOURCE: |
|---|---|---|---|
| 15 Aug, 2010 | Sold | $368,110 | MRED MLS |
| 12 Jun, 2010 | Under contract | $388,000 | MRED MLS |
| 19 May, 2010 | Listed for sale | $388,000 | MRED MLS |
| 6 Jan, 2022 | Sold | $515,000 | MRED MLS |
| 29 Nov, 2021 | Under contract | $525,000 | MRED MLS |
| — | Last price change | $540,000 | MRED MLS |
| 31 Oct, 2021 | Listed for sale | $540,000 | MRED MLS |
Sorry, we are updating photos, please update this page in 15 minutes
Room Specifics
All Bedroom Info:
Total Bedrooms: 4
Bedrooms Above Ground: 4
Bedrooms Below Ground: 0
Total Bedrooms: 4
Bedrooms Above Ground: 4
Bedrooms Below Ground: 0
Second Bedroom Info:
Dimensions: —
Location: —Dimensions: —
Floor Type: Carpet
Third Bedroom Info:
Dimensions: —
Location: —Dimensions: —
Floor Type: Carpet
Fourth Bedroom Info:
Dimensions: —
Location: —Dimensions: —
Floor Type: Carpet
Bathroom Info:
Full Bathrooms: 3
Partial Bathrooms: 1Full Bathrooms: 3
Bathroom Amenities: Separate Shower, Double Sink
Bathroom in Basement: 0
Dining Room Info:
Dimensions: —
Location: —Dimensions: —
Floor Type: Hardwood
Kitchen Info:
Dimensions: —
Location: —Dimensions: —
Floor Type: Hardwood
Features: Island, Pantry-Walk-in
Living Room Info:
Dimensions: —
Location: —Dimensions: —
Floor Type: Hardwood
Family Room Info:
Dimensions: —
Location: —Dimensions: —
Floor Type: Hardwood
Additional Rooms Info:
Rooms: Foyer, Mud Room, Utility Room-1st Floor
Basement: FullRooms: Foyer, Mud Room, Utility Room-1st Floor
Other Specifics
| 2 | |
| Concrete Perimeter | |
| Garage | |
| — | |
| — | |
| — | |
| Patio | |
| Corner Lot, Fenced Yard | |
| 70X100 | |
| — | |
| Full | |
| — | |
| Range, Dishwasher, Refrigerator, Disposal | |
| Not in DB | |
| Clubhouse, Tennis Courts, Horse-Riding Area, Horse-Riding Trails, Dock, Sidewalks, Street Lights, Street Paved | |
| — | |
| Gas Starter |
Tax History
| Year | Property Taxes |
|---|---|
| 2010 | $12,435 |
| 2022 | $12,633 |
Contact Agent
Nearby Similar Homes
658 Indian Path Road, Grayslake, Illinois 60030
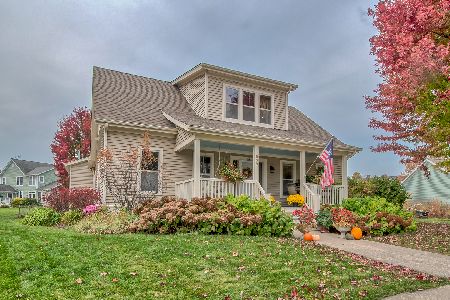
For Sale
$549,900
4 beds / 2.1 baths / 2,019 ft2
Single Family / Built: 1997
3
634 Indian Path Road, Grayslake, Illinois 60030
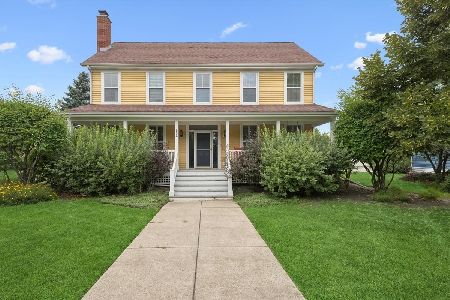
For Sale
$599,000
3 beds / 2.1 baths / 2,259 ft2
Single Family / Built: 1998
99
1288 Prairie Trail, Grayslake, Illinois 60030
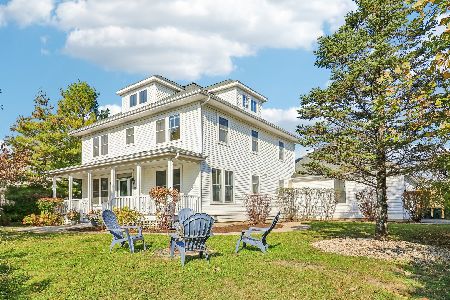
For Sale
$775,000
4 beds / 4.1 baths / 4,000 ft2
Single Family / Built: 1999
2
Nearby Sold Comparables
941 Shooting Star Road, Grayslake, Illinois 60030
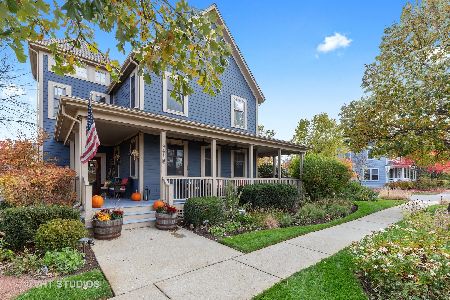
Sold
$525,000
4 beds / 2.1 baths / 2,758 ft2
Single Family / Built: 2004
1826
965 Shooting Star, Grayslake, Illinois 60030

Sold
$504,900
4 beds / 2.2 baths / 0 ft2
Single Family / Built: 2003
7198
965 Shootingstar Road, Grayslake, Illinois 60030
Sold
$419,000
5 beds / 2.3 baths / 4,000 ft2
Single Family / Built: 2003
3814
917 Shooting Star Road, Grayslake, Illinois 60030
Sold
$410,000
5 beds / 3.1 baths / 3,870 ft2
Single Family / Built: 2005
4031
1423 Thimbleweed Road, Grayslake, Illinois 60030
Sold
$299,000
4 beds / 2.1 baths / 2,632 ft2
Single Family / Built: 2003
5258
1423 Thimbleweed Road, Grayslake, Illinois 60030
Sold
$329,900
4 beds / 2.1 baths / 2,632 ft2
Single Family / Built: 2003
4193
Contact Agent
Listing Provided By
@properties
