

9411 Drake Avenue, Evanston, Illinois 60203
Sorry, we are updating photos, please update this page in 15 minutes
$789,000
|
Sold
|
|
| Status: | Closed |
| Sqft: | 0 |
| Cost/Sqft: | — |
| Beds: | 4 |
| Baths: | 4 |
| Year Built: | — |
| Property Taxes: | $9,212 |
| Days On Market: | 6845 |
| Lot Size: | 0,00 |
Description
Vintage charm, Impeccably maintained, Beautifully decorated/ All Lg Sunny Rms/ Wndws galore/ Huge lot/ Very Prvt bk yd w/brick Patio, Lg Evergreens & Sensational Grdn/ Play House/ 3.1 nw Bths/ Mstr suite (Huge glass shower) /Frmal Lv Rm w/frplc/ Frmal Dn Rm w/bay wndw & Sunny Fm Rm overlook Yd / Great eat-in Kt/ Renovtd Rec & Lndry Rms/ 2 car heated garage/ Inground Sprinkers/ 200 amp/ Sec Systm/ Greenhouse
Property Specifics
| Single Family | |
| — | |
| Cape Cod | |
| — | |
| Full | |
| Frame, Stone | |
| Asphalt | |
| — | |
| No | |
| — |
| Cook | |
| — | |
| 0 / Not Applicable | |
| None | |
| Lake Michigan | |
| Sewer-Storm | |
| Central Air | |
| Natural Gas, Forced Air | |
| 06798053 | |
| 10142001170000 |
Nearby Schools
| NAME: | DISTRICT: | DISTANCE: | |
|---|---|---|---|
|
Grade School
Walker Elementary School |
65 | — | |
|
Middle School
Chute Middle School |
65 | Not in DB | |
|
High School
Evanston Twp High School |
202 | Not in DB | |
Property History
| DATE: | EVENT: | PRICE: | SOURCE: |
|---|---|---|---|
| 28 Apr, 2008 | Sold | $789,000 | MRED MLS |
| 9 Mar, 2008 | Under contract | $789,000 | MRED MLS |
| 10 Feb, 2008 | Listed for sale | $789,000 | MRED MLS |
| 11 May, 2016 | Sold | $875,000 | MRED MLS |
| 22 Feb, 2016 | Under contract | $899,000 | MRED MLS |
| 15 Feb, 2016 | Listed for sale | $899,000 | MRED MLS |
Sorry, we are updating photos, please update this page in 15 minutes
Room Specifics
All Bedroom Info:
Total Bedrooms: 4
Bedrooms Above Ground: 4
Bedrooms Below Ground: 0
Total Bedrooms: 4
Bedrooms Above Ground: 4
Bedrooms Below Ground: 0
Second Bedroom Info:
Dimensions: —
Location: —Dimensions: —
Floor Type: Hardwood
Third Bedroom Info:
Dimensions: —
Location: —Dimensions: —
Floor Type: Hardwood
Fourth Bedroom Info:
Dimensions: —
Location: —Dimensions: —
Floor Type: Hardwood
Bathroom Info:
Full Bathrooms: 4
Partial Bathrooms: 1Full Bathrooms: 4
Bathroom Amenities: Separate Shower
Bathroom in Basement: 1
Dining Room Info:
Dimensions: —
Location: —Dimensions: —
Floor Type: Hardwood
Kitchen Info:
Dimensions: —
Location: —Dimensions: —
Floor Type: Ceramic Tile
Features: Eating Area-Table Space
Laundry Room Info:
Dimensions: —
Location: —Dimensions: —
Floor Type: Other
Family Room Info:
Dimensions: —
Location: —Dimensions: —
Floor Type: Carpet
Additional Rooms Info:
Rooms: Gallery, Other Room, Recreation Room
Basement: FullRooms: Gallery, Other Room, Recreation Room
Other Specifics
| 2 | |
| Concrete Perimeter | |
| Garage | |
| — | |
| — | |
| — | |
| Patio, Greenhouse | |
| Fenced Yard, Landscaped | |
| 90X131 | |
| Unfinished | |
| Full | |
| — | |
| Range, Microwave, Dishwasher, Refrigerator, Washer, Dryer, Disposal | |
| Not in DB | |
| Street Lights, Street Paved | |
| — | |
| — |
Tax History
| Year | Property Taxes |
|---|---|
| 2008 | $9,212 |
| 2016 | $13,799 |
Contact Agent
Nearby Similar Homes
9439 Lincolnwood Drive, Evanston, Illinois 60203

For Sale
$650,000
3 beds / 2.0 baths / 2,087 ft2
Single Family / Built: —
79
9120 Prairie Road, Evanston, Illinois 60203

For Sale
$375,000
3 beds / 2.0 baths / 1,246 ft2
Single Family / Built: 1963
5
2008 Bennett Avenue, Evanston, Illinois 60201

For Sale
$1,125,000
4 beds / 2.1 baths / 2,200 ft2
Single Family / Built: 1940
5
9143 Dr Korczak Terrace, Skokie, Illinois 60076
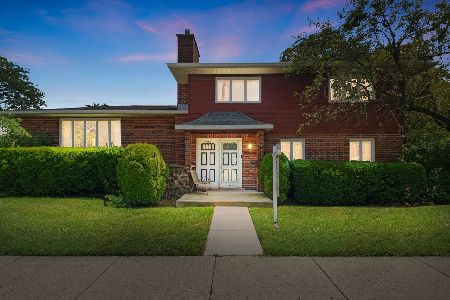
For Sale
$799,000
4 beds / 2.1 baths / 2,530 ft2
Single Family / Built: 1980
36
3805 Foster Street, Evanston, Illinois 60203
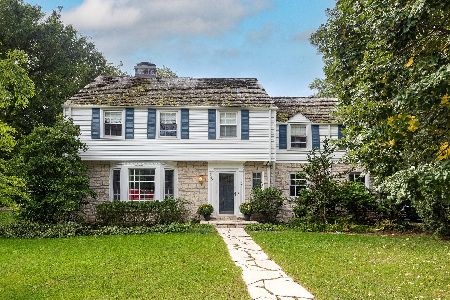
For Sale
$1,100,000
5 beds / 3.1 baths / 2,400 ft2
Single Family / Built: 1941
44
2612 Payne Street, Evanston, Illinois 60201

For Sale
$2,250,000
4 beds / 4.1 baths / 4,570 ft2
Single Family / Built: 2027
23
Nearby Sold Comparables
9411 Drake Avenue, Evanston, Illinois 60203

Sold
$899,000
4 beds / 3.1 baths / 1,950 ft2
Single Family / Built: 1944
3918
9421 Drake Avenue, Evanston, Illinois 60203
Sold
$519,900
3 beds / 2.1 baths / 0 ft2
Single Family / Built: 1951
6117
9410 Lincolnwood Drive, Evanston, Illinois 60203
Sold
$685,000
4 beds / 3.0 baths / 3,000 ft2
Single Family / Built: 1957
4996
9410 Lincolnwood Drive, Evanston, Illinois 60203
Sold
$674,900
4 beds / 3.0 baths / 0 ft2
Single Family / Built: 1957
4175
9410 Lincolnwood Drive, Evanston, Illinois 60203
Sold
$729,000
4 beds / 3.0 baths / 3,000 ft2
Single Family / Built: 1957
6690
9400 Drake Avenue, Evanston, Illinois 60203
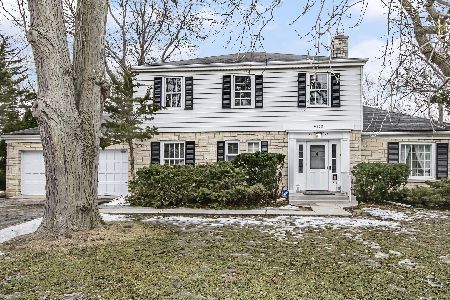
Sold
$699,900
5 beds / 2.0 baths / 2,198 ft2
Single Family / Built: 1954
1723
Contact Agent
Listing Provided By
Coldwell Banker Residential
