

9412 Margail Avenue, Des Plaines, Illinois 60016


$335,000
|
Sold
|
|
| Status: | Closed |
| Sqft: | 1,700 |
| Cost/Sqft: | $188 |
| Beds: | 4 |
| Baths: | 3 |
| Year Built: | 1959 |
| Property Taxes: | $4,175 |
| Days On Market: | 2042 |
| Lot Size: | 0,00 |
Description
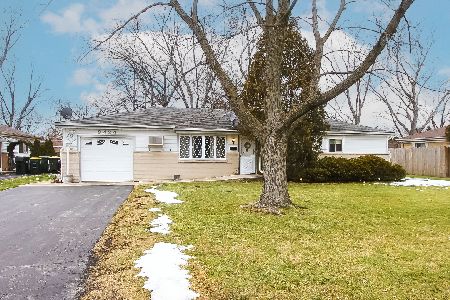
Rarely available! Long term owners are selling their sunny and spacious 4 bedroom, 2.5 bathroom home on a big lot! Huge private driveway, 1 car attached garage, and a large fenced in backyard. Separate living/dining room and family room areas. Plenty of storage and closet space throughout the home. Outdoor shed included for extra storage. Built out deck connected to the family room. Roof is brand new. This area has it all. Minutes from grocery stores, parks, 294 highway, restaurants, shopping and schools! Schedule a showing ASAP.
Property Specifics
| Single Family | |
| — | |
| — | |
| 1959 | |
| None | |
| Brick, Other | |
| — | |
| — | |
| No | |
| — |
| Cook | |
| — | |
| — / Not Applicable | |
| None | |
| Lake Michigan | |
| Public Sewer | |
| Central Air, Zoned | |
| Natural Gas, Forced Air | |
| 11047049 | |
| 09151050210000 |
Nearby Schools
| NAME: | DISTRICT: | DISTANCE: | |
|---|---|---|---|
|
Grade School
Mark Twain Elementary School |
63 | — | |
|
Middle School
Gemini Junior High School |
63 | Not in DB | |
|
High School
Maine East High School |
207 | Not in DB | |
Property History
| DATE: | EVENT: | PRICE: | SOURCE: |
|---|---|---|---|
| 26 May, 2021 | Sold | $335,000 | MRED MLS |
| 28 Apr, 2021 | Under contract | $319,000 | MRED MLS |
| 8 Apr, 2021 | Listed for sale | $319,000 | MRED MLS |
| 1 Jun, 2026 | Sold | $475,000 | MRED MLS |
| 6 Apr, 2026 | Under contract | $475,000 | MRED MLS |
| — | Last price change | $489,000 | MRED MLS |
| 8 Mar, 2026 | Listed for sale | $489,000 | MRED MLS |


Room Specifics
All Bedroom Info:
Total Bedrooms: 4
Bedrooms Above Ground: 4
Bedrooms Below Ground: 0
Total Bedrooms: 4
Bedrooms Above Ground: 4
Bedrooms Below Ground: 0
Second Bedroom Info:
Dimensions: —
Location: —Dimensions: —
Floor Type: Hardwood
Third Bedroom Info:
Dimensions: —
Location: —Dimensions: —
Floor Type: Wood Laminate
Fourth Bedroom Info:
Dimensions: —
Location: —Dimensions: —
Floor Type: Hardwood
Bathroom Info:
Full Bathrooms: 3
Partial Bathrooms: 1Full Bathrooms: 3
Bathroom Amenities: —
Bathroom in Basement: 0
Kitchen Info:
Dimensions: —
Location: —Dimensions: —
Floor Type: Wood Laminate
Features: Eating Area-Breakfast Bar
Living Room Info:
Dimensions: —
Location: —Dimensions: —
Floor Type: Hardwood
Family Room Info:
Dimensions: —
Location: —Dimensions: —
Floor Type: Wood Laminate
Additional Rooms Info:
Rooms: No additional rooms
Basement: NoneRooms: No additional rooms
Other Specifics
| 1 | |
| — | |
| Garage | |
| — | |
| — | |
| — | |
| — | |
| — | |
| 130 X 78 | |
| — | |
| None | |
| Hardwood Floors, Wood Laminate Floors, First Floor Bedroom, First Floor Laundry, Some Window Treatmnt | |
| — | |
| Not in DB | |
| — | |
| — | |
| — |
Tax History
| Year | Property Taxes |
|---|---|
| 2021 | $4,175 |
| 2026 | $6,166 |
Contact Agent
Nearby Similar Homes
9360 Margail Avenue, Des Plaines, Illinois 60016
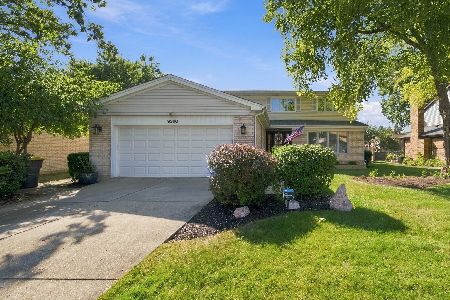
For Sale
$759,000
5 beds / 2.1 baths / 2,113 ft2
Single Family / Built: 1992
29
490 Lyman Avenue, Des Plaines, Illinois 60016
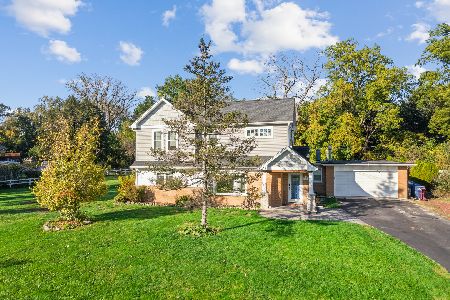
For Sale
$540,000
3 beds / 2.1 baths / 2,015 ft2
Single Family / Built: 1956
19
Nearby Sold Comparables
9412 Margail Avenue, Des Plaines, Illinois 60016
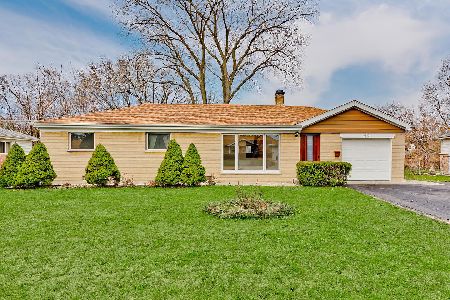
Sold
$475,000
4 beds / 2.1 baths / 1,700 ft2
Single Family / Built: 1959
247
9416 Margail Avenue, Des Plaines, Illinois 60016

Sold
$0
3 beds / 2.0 baths / 1,196 ft2
Single Family / Built: 1961
1796
9416 Margail Avenue, Des Plaines, Illinois 60016
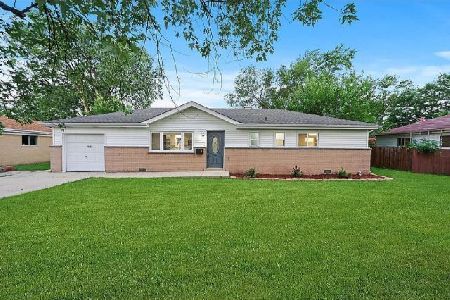
Sold
$365,000
3 beds / 2.0 baths / 1,250 ft2
Single Family / Built: 1961
1509
9424 Margail Avenue, Des Plaines, Illinois 60016
Sold
$299,900
3 beds / 2.0 baths / 1,338 ft2
Single Family / Built: 1957
1369

Contact Agent
Listing Provided By
Berkshire Hathaway HomeServices Chicago
