

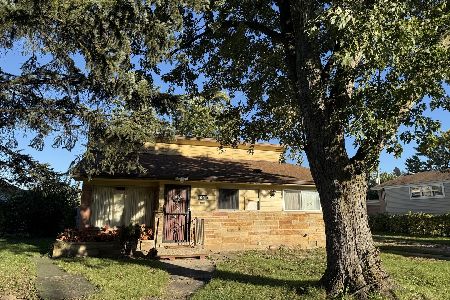
9415 Clancy Drive, Des Plaines, Illinois 60016
Sorry, we are updating photos, please update this page in 15 minutes
$343,000
|
Sold
|
|
| Status: | Closed |
| Sqft: | 0 |
| Cost/Sqft: | — |
| Beds: | 3 |
| Baths: | 3 |
| Year Built: | 1962 |
| Property Taxes: | $6,678 |
| Days On Market: | 4119 |
| Lot Size: | 0,23 |
Description
MUST SEE! Centrally Located Home 20mins To Downtown, Walking Distance To Shopping, Parks and Schools, 3Bed 2.5Bath Remodeled Open Concept Home W/Gourmet kitchen, S.S Appl, 2-Sided 5'X8' Island, 2.5inch Imported Granite, Hardwood floors, Crown Molding, Newer Windows & doors, New Electric, New HVAC (2 Zone), Large Family Room W/Wood Burning Fireplace, Large Sunroom, Oversized Patio W/Sound & Gas Hook-Ups, HURRY! Agent Interest
Property Specifics
| Single Family | |
| — | |
| Bi-Level | |
| 1962 | |
| Full | |
| Brick | |
| Asphalt | |
| SPLIT | |
| No | |
| 0.23 |
| Cook | |
| — | |
| 0 / Not Applicable | |
| None | |
| Public | |
| Public Sewer | |
| Central Air, Zoned | |
| Natural Gas, Zoned | |
| 08991901 | |
| 09152030040000 |
Property History
| DATE: | EVENT: | PRICE: | SOURCE: |
|---|---|---|---|
| 23 Jun, 2011 | Sold | $260,000 | MRED MLS |
| 4 Apr, 2011 | Under contract | $269,900 | MRED MLS |
| 28 Mar, 2011 | Listed for sale | $269,900 | MRED MLS |
| 24 Nov, 2015 | Sold | $343,000 | MRED MLS |
| 11 Nov, 2015 | Under contract | $353,900 | MRED MLS |
| — | Last price change | $358,900 | MRED MLS |
| 24 Jul, 2015 | Listed for sale | $369,900 | MRED MLS |
Sorry, we are updating photos, please update this page in 15 minutes
Room Specifics
All Bedroom Info:
Total Bedrooms: 3
Bedrooms Above Ground: 3
Bedrooms Below Ground: 0
Total Bedrooms: 3
Bedrooms Above Ground: 3
Bedrooms Below Ground: 0
Second Bedroom Info:
Dimensions: —
Location: —Dimensions: —
Floor Type: Hardwood
Third Bedroom Info:
Dimensions: —
Location: —Dimensions: —
Floor Type: Hardwood
Bathroom Info:
Full Bathrooms: 3
Partial Bathrooms: 1Full Bathrooms: 3
Bathroom Amenities: Whirlpool, Separate Shower
Bathroom in Basement: 1
Dining Room Info:
Dimensions: —
Location: —Dimensions: —
Floor Type: Hardwood
Kitchen Info:
Dimensions: —
Location: —Dimensions: —
Floor Type: Hardwood
Features: Eating Area-Breakfast Bar
Laundry Room Info:
Dimensions: —
Location: —Dimensions: —
Floor Type: Porcelain Tile
Living Room Info:
Dimensions: —
Location: —Dimensions: —
Floor Type: Hardwood
Family Room Info:
Dimensions: —
Location: —Dimensions: —
Floor Type: Porcelain Tile
Additional Rooms Info:
Rooms: Heated Sun Room, Other Room
Basement: FullRooms: Heated Sun Room, Other Room
Other Specifics
| 1 | |
| Concrete Perimeter | |
| Garage | |
| — | |
| — | |
| — | |
| Patio, Storms/Screens | |
| Fenced Yard, Landscaped | |
| 128X78 | |
| Full | |
| None | |
| Hardwood Floors | |
| Range, Microwave, Dishwasher, High End Refrigerator, Washer, Dryer, Disposal, Stainless Steel Appliance(s) | |
| Not in DB | |
| Street Lights, Street Paved | |
| — | |
| Wood Burning |
Tax History
| Year | Property Taxes |
|---|---|
| 2011 | $6,101 |
| 2015 | $6,678 |
Contact Agent
Nearby Similar Homes
9441 Greenwood Drive, Des Plaines, Illinois 60016
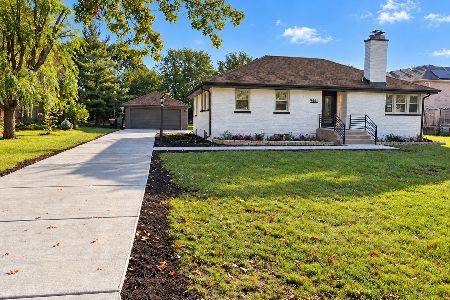
For Sale
$545,000
3 beds / 2.1 baths / 2,500 ft2
Single Family / Built: 1951
28
9319 Knight Avenue, Des Plaines, Illinois 60016
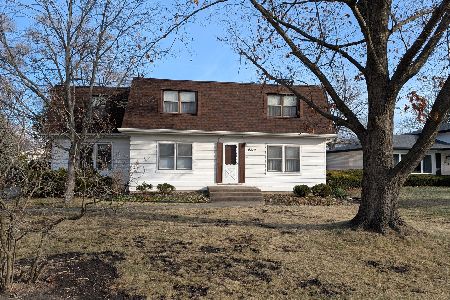
For Sale
$449,000
4 beds / 2.0 baths / 2,254 ft2
Single Family / Built: 1951
287
9127 Western Avenue, Des Plaines, Illinois 60016
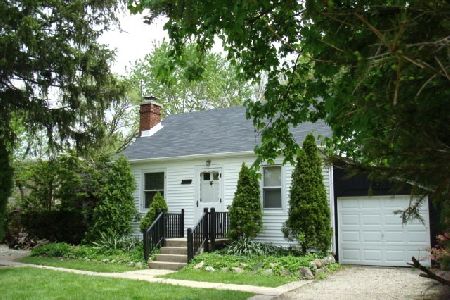
For Sale
$249,000
2 beds / 1.0 baths / 572 ft2
Single Family / Built: 1939
21
9041 Delphia Avenue, Des Plaines, Illinois 60016
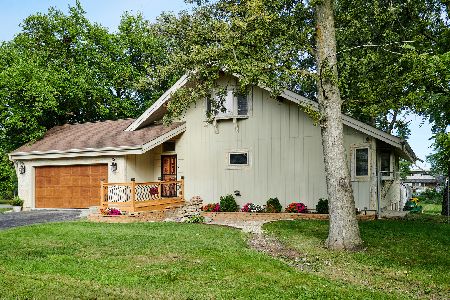
For Sale
$799,000
2 beds / 4.0 baths / 0 ft2
Single Family / Built: 1991
38
9025 Greenwood Avenue, Niles, Illinois 60714
For Sale
$418,500
3 beds / 1.1 baths / 1,717 ft2
Single Family / Built: 1957
14
Nearby Sold Comparables
9415 Clancy Drive, Des Plaines, Illinois 60016

Sold
$269,900
3 beds / 2.1 baths / 1,500 ft2
Single Family / Built: 1960
5698
9403 Clancy Drive, Des Plaines, Illinois 60016
Sold
$349,999
3 beds / 3.0 baths / 0 ft2
Single Family / Built: 1962
4134
9403 Clancy Drive, Des Plaines, Illinois 60016
Sold
$358,000
3 beds / 3.0 baths / 0 ft2
Single Family / Built: 1961
6566
9416 Western Avenue, Des Plaines, Illinois 60016
Sold
$259,900
3 beds / 2.0 baths / 1,200 ft2
Single Family / Built: 1962
2940
9404 Western Avenue, Des Plaines, Illinois 60016
Sold
$279,900
3 beds / 1.1 baths / 1,450 ft2
Single Family / Built: 1962
4050
9404 Western Avenue, Des Plaines, Illinois 60016

Sold
$389,900
3 beds / 1.1 baths / 1,800 ft2
Single Family / Built: 1962
1264
Contact Agent
Listing Provided By
Coldwell Banker Residential
