

9420 174th Street, Tinley Park, Illinois 60487
Subdivision > Carlyle Ridge


$295,000
|
Sold
|
|
| Status: | Closed |
| Sqft: | 1,338 |
| Cost/Sqft: | $224 |
| Beds: | 2 |
| Baths: | 2 |
| Year Built: | 1998 |
| Property Taxes: | $4,260 |
| Days On Market: | 2166 |
| Lot Size: | 0,00 |
Description
Ranch townhome with look-out basement and roughed in plumbing. 2 bedrooms with walk-in closets. 2 baths. Complete remodel 2016 ( Roof, both baths with new vanities, granite tops, custom showers, Kitchen new cabinets with roll-out shelves, slab granite counter tops, S/S appliances, new flooring throughout) Central air, humidifier, dehumidifier, 3 skylights with custom shades, stacked stone gas fireplace, main level utility room with cabinets and laundry tub. Deck. Furnishings available on separate bill of sale.
Property Specifics
| Condos/Townhomes | |
| 1 | |
| — | |
| 1998 | |
| Full | |
| Brick | |
| Asphalt | |
| RANCH | |
| No | |
| — |
| Cook | |
| Carlyle Ridge | |
| 185 / Monthly | |
| Insurance, Exterior Maintenance, Lawn Care, Snow Removal | |
| Lake Michigan | |
| Public Sewer | |
| Central Air | |
| Natural Gas, Forced Air | |
| 10939086 | |
| 27273160140000 |
Nearby Schools
| NAME: | DISTRICT: | DISTANCE: | |
|---|---|---|---|
|
Grade School
Kirby Elementary School |
140 | — | |
Property History
| DATE: | EVENT: | PRICE: | SOURCE: |
|---|---|---|---|
| 26 Feb, 2021 | Sold | $295,000 | MRED MLS |
| 31 Dec, 2020 | Under contract | $299,900 | MRED MLS |
| — | Last price change | $319,900 | MRED MLS |
| 21 Nov, 2020 | Listed for sale | $329,900 | MRED MLS |


Room Specifics
All Bedroom Info:
Total Bedrooms: 2
Bedrooms Above Ground: 2
Bedrooms Below Ground: 0
Total Bedrooms: 2
Bedrooms Above Ground: 2
Bedrooms Below Ground: 0
Second Bedroom Info:
Dimensions: —
Location: —Dimensions: —
Floor Type: Carpet
Bathroom Info:
Full Bathrooms: 2
Partial Bathrooms: 0Full Bathrooms: 2
Bathroom Amenities: Whirlpool, Separate Shower
Bathroom in Basement: 0
Dining Room Info:
Dimensions: —
Location: —Dimensions: —
Floor Type: Hardwood
Kitchen Info:
Dimensions: —
Location: —Dimensions: —
Floor Type: Hardwood
Features: Eating Area-Breakfast Bar, Eating Area-Table Space, Island, Pantry-Closet
Laundry Room Info:
Dimensions: —
Location: —Dimensions: —
Floor Type: Ceramic Tile
Living Room Info:
Dimensions: —
Location: —Dimensions: —
Floor Type: Hardwood
Additional Rooms Info:
Rooms: No additional rooms
Basement: FullRooms: No additional rooms
Other Specifics
| 2 | |
| Concrete Perimeter | |
| Garage | |
| — | |
| — | |
| — | |
| Deck | |
| Common Grounds | |
| 2950 | |
| — | |
| Full | |
| Vaulted/Cathedral Ceilings, Skylight(s), Hardwood Floors, First Floor Bedroom, First Floor Laundry, First Floor Full Bath, Storage, Walk-In Closet(s) | |
| Double Oven, Microwave, Dishwasher, Refrigerator, Washer, Dryer, Disposal | |
| Not in DB | |
| — | |
| — | |
| Gas Log |
Tax History
| Year | Property Taxes |
|---|---|
| 2021 | $4,260 |
Contact Agent
Nearby Similar Homes
9510 Perth Circle, Tinley Park, Illinois 60487
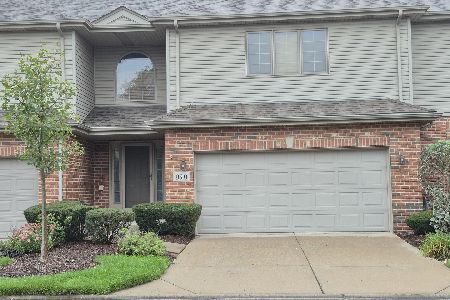
For Sale
$389,900
2 beds / 2.2 baths / 2,500 ft2
Condos/Townhomes / Built: 1998
23
9430 Caledonia Drive, Tinley Park, Illinois 60487
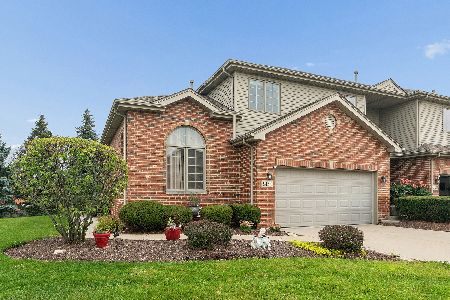
For Sale
$464,500
3 beds / 4.0 baths / 2,869 ft2
Condos/Townhomes / Built: 2001
36
Nearby Sold Comparables
9420 174th Street, Tinley Park, Illinois 60487

Sold
$225,000
2 beds / 2.0 baths / 1,338 ft2
Condos/Townhomes / Built: 1998
3953
9418 174th Street, Tinley Park, Illinois 60487
Sold
$274,900
2 beds / 3.0 baths / 1,338 ft2
Condos/Townhomes / Built: 1998
3007
9424 174th Street, Tinley Park, Illinois 60487
Sold
$219,900
2 beds / 2.0 baths / 1,338 ft2
Condos/Townhomes / Built: 1998
4773
9424 174th Street, Tinley Park, Illinois 60487
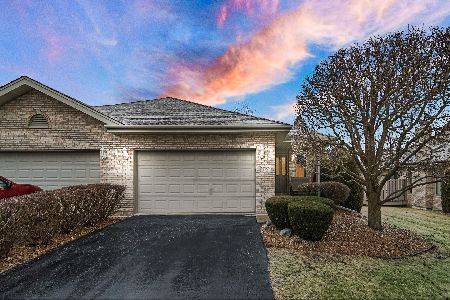
Sold
$359,900
2 beds / 2.0 baths / 1,338 ft2
Condos/Townhomes / Built: 1998
622
Contact Agent
Listing Provided By
RE/MAX 1st Service
