

9425 Nerbonne Avenue, Franklin Park, Illinois 60131
$161,100
|
Sold
|
|
| Status: | Closed |
| Sqft: | 1,142 |
| Cost/Sqft: | $140 |
| Beds: | 3 |
| Baths: | 2 |
| Year Built: | 1950 |
| Property Taxes: | $6,575 |
| Days On Market: | 2457 |
| Lot Size: | 0,15 |
Description
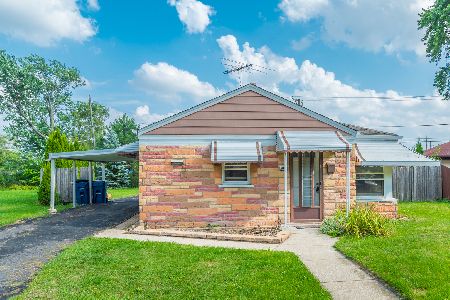
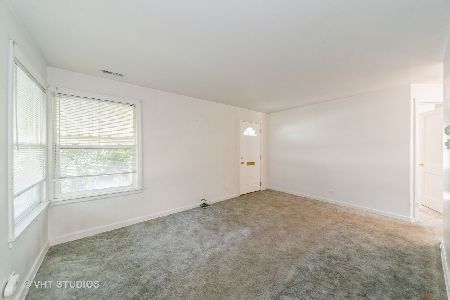
Incredibly charming 2 bed plus Den or 3rd bedroom, 2 bath ranch in serene Franklin Park neighborhood! This home features hardwood floors in living room, huge master bedroom with en suite bath, 2 car garage parking, and massive yard just waiting for that summer bbq. Other features include new hard wired space heater in master bedroom, new hot water heater in 2015, new stainless steel refrigerator and stove in 2017, new dryer in 2018, and new laminate kitchen floor tile, master bath tile, and light fixtures in kitchen/dining room in 2019. The home currently has window units, but central air can be installed. Walking distance to schools, train, restaurants and downtown Franklin Park. Easy access to expressway. ***Not in a flood plain. Come make this your new home!
Property Specifics
| Single Family | |
| — | |
| Ranch | |
| 1950 | |
| None | |
| Brick, Frame | |
| Asphalt | |
| — | |
| No | |
| 0.15 |
| Cook | |
| — | |
| — / Not Applicable | |
| None | |
| Lake Michigan, Public | |
| Public Sewer | |
| Window/Wall Units - 2 | |
| Natural Gas, Forced Air | |
| 10627768 | |
| 12223000280000 |
Nearby Schools
| NAME: | DISTRICT: | DISTANCE: | |
|---|---|---|---|
|
Grade School
North Elementary School |
84 | — | |
|
Middle School
Hester Junior High School |
84 | Not in DB | |
|
High School
East Leyden High School |
212 | Not in DB | |
Property History
| DATE: | EVENT: | PRICE: | SOURCE: |
|---|---|---|---|
| 21 Sep, 2011 | Sold | $70,000 | MRED MLS |
| 27 Jun, 2011 | Under contract | $74,900 | MRED MLS |
| — | Last price change | $79,900 | MRED MLS |
| 22 Nov, 2010 | Listed for sale | $119,900 | MRED MLS |
| 17 Mar, 2020 | Sold | $161,100 | MRED MLS |
| 9 Feb, 2020 | Under contract | $159,900 | MRED MLS |
| 4 Feb, 2020 | Listed for sale | $159,900 | MRED MLS |
Some photos of this home have been virtually staged.
Sorry, we are updating photos, please update this page in 15 minutesRoom Specifics
Total Bedrooms: 3
Bedrooms Above Ground: 3
Bedrooms Below Ground: 0
Dimensions: —
Floor Type: Carpet
Dimensions: —
Floor Type: Carpet
Full Bathrooms: 2
Bathroom Amenities: —
Bathroom in Basement: 0
Dimensions: —
Floor Type: Vinyl
Dimensions: —
Floor Type: Vinyl
Features: Galley
Dimensions: —
Floor Type: Vinyl
Dimensions: —
Floor Type: Hardwood
Rooms: Deck
Other Specifics
| 2 | |
| — | |
| Garage | |
| — | |
| — | |
| — | |
| Deck | |
| — | |
| 24X104X136X195 | |
| — | |
| Full | |
| — | |
| Range, Portable Dishwasher, Refrigerator, Washer, Dryer | |
| Not in DB | |
| — | |
| — | |
| — |
Tax History
| Year | Property Taxes |
|---|---|
| 2011 | $4,963 |
| 2020 | $6,575 |
Contact Agent
Nearby Similar Homes

Nearby Sold Comparables

Contact Agent
Listing Provided By
Baird & Warner
