

9426 Sagewood Drive, Roscoe, Illinois 61073
$190,000
|
Sold
|
|
| Status: | Closed |
| Sqft: | 4,800 |
| Cost/Sqft: | $43 |
| Beds: | 3 |
| Baths: | 2 |
| Year Built: | 1990 |
| Property Taxes: | $5,005 |
| Days On Market: | 3034 |
| Lot Size: | 0,00 |
Description
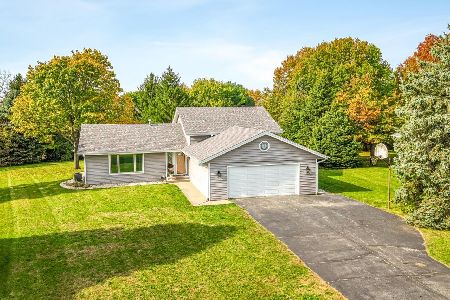
Enjoy the convenience of single-floor living while kids attend Harlem Schools. Perfectly located on over an acre of land, in a quiet cul-de-sac. This spacious ranch has lush, mature landscaping and is full of updates! Master bedroom includes a remodeled ensuite and walk-in closet. Main floor laundry includes the washer and dryer. Fully finished basement and additional garage in the backyard offers ample storage space. Large windows, sky lights and vaulted ceilings offer loads of natural light. Bar and pool table in the lower level are great for entertaining. Updates include (but not limited to): new asphalt driveway, hardwood flooring, tile and carpeting on the main level, new stainless appliances and granite countertops in the kitchen, newly remodeled master bath, brand new water heater, new paint (inside & out), freshly stained decks and fence and brick retaining wall. Roof and heater replaced in 2008.
Property Specifics
| Single Family | |
| — | |
| Ranch | |
| 1990 | |
| Full | |
| Frame | |
| Asphalt | |
| — | |
| No | |
| — |
| Winnebago | |
| — | |
| 0 / Not Applicable | |
| None | |
| Public | |
| Septic-Private | |
| Central Air | |
| Natural Gas | |
| 10022147 | |
| 0810103008 |
Property History
| DATE: | EVENT: | PRICE: | SOURCE: |
|---|---|---|---|
| 10 Sep, 2018 | Sold | $190,000 | MRED MLS |
| 11 Aug, 2018 | Under contract | $205,000 | MRED MLS |
| 18 Jul, 2018 | Listed for sale | $205,000 | MRED MLS |
Room Specifics
Total Bedrooms: 5
Bedrooms Above Ground: 3
Bedrooms Below Ground: 2
Dimensions: —
Floor Type: Carpet
Dimensions: —
Floor Type: Carpet
Dimensions: —
Floor Type: Carpet
Full Bathrooms: 2
Bathroom Amenities: —
Bathroom in Basement: 0
Dimensions: —
Floor Type: Carpet
Dimensions: —
Floor Type: Ceramic Tile
Dimensions: —
Floor Type: Ceramic Tile
Dimensions: —
Floor Type: Carpet
Dimensions: —
Floor Type: Hardwood
Rooms: Recreation Room, Bedroom 5, Utility Room-Lower Level
Other Specifics
| 4.5 | |
| — | |
| Garage, Space/s | |
| — | |
| — | |
| — | |
| — | |
| Cul-De-Sac | |
| 1.09 ACRES | |
| — | |
| Full | |
| — | |
| — | |
| Not in DB | |
| — | |
| — | |
| — |
Tax History
| Year | Property Taxes |
|---|---|
| 2018 | $5,005 |
Contact Agent
Nearby Similar Homes

Nearby Sold Comparables



Contact Agent
Listing Provided By
Coldwell Banker Residential
