

9437 Sagewood Drive, Roscoe, Illinois 61073
$169,900
|
Sold
|
|
| Status: | Closed |
| Sqft: | 2,954 |
| Cost/Sqft: | $58 |
| Beds: | 4 |
| Baths: | 2 |
| Year Built: | 1989 |
| Property Taxes: | $0 |
| Days On Market: | 3098 |
| Lot Size: | 0,72 |
Description
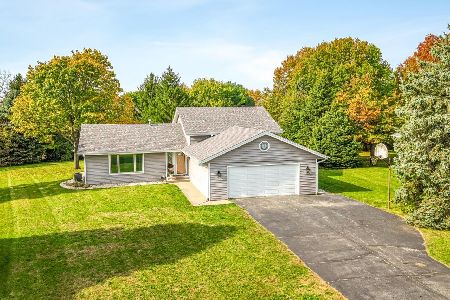
Spacious ranch located on a cul-de-sac in Harlem schools! Enjoy the mature trees on close to 3/4 acre property. Additional parking area near garage & new asphalt driveway. Master bedroom comes with WIC and 3/4 bath. Finished lower level has rec room, bedroom and bonus room than could be a 5th bedroom. Both rooms in lower level have WIC's. Walkout to a fabulous patio area. Vaulted ceilings, skylights, new Pella wood windows are just a few of the amenties to enjoy with this home! You will love the new flooring too! Convenient main floor laundry includes the washer and dryer. Tankless H20-2016, Furnace is 90% efficiency incl air filtration w/Hepa filter. Seller is offering a Home Warranty! Garage is insulated & heated.
Property Specifics
| Single Family | |
| — | |
| Ranch | |
| 1989 | |
| Full, Walkout | |
| Vinyl Siding | |
| — | |
| — | |
| No | |
| 0.72 |
| Winnebago | |
| — | |
| 0 / Not Applicable | |
| None | |
| Public | |
| Septic-Private | |
| Central Air | |
| Natural Gas | |
| 09951146 | |
| 0810102007 |
Property History
| DATE: | EVENT: | PRICE: | SOURCE: |
|---|---|---|---|
| 25 Jun, 2018 | Sold | $169,900 | MRED MLS |
| 16 May, 2018 | Under contract | $169,900 | MRED MLS |
| 15 May, 2018 | Listed for sale | $169,900 | MRED MLS |
Room Specifics
Total Bedrooms: 4
Bedrooms Above Ground: 4
Bedrooms Below Ground: 0
Dimensions: —
Floor Type: Wood Laminate
Dimensions: —
Floor Type: Wood Laminate
Dimensions: —
Floor Type: Wood Laminate
Full Bathrooms: 2
Bathroom Amenities: Separate Shower
Bathroom in Basement: 0
Dimensions: —
Floor Type: Vinyl
Features: Eating Area-Table Space
Dimensions: —
Floor Type: Vinyl
Dimensions: —
Floor Type: Wood Laminate
Dimensions: —
Floor Type: Wood Laminate
Rooms: Bonus Room, Recreation Room
Other Specifics
| 2.5 | |
| — | |
| Garage, Space/s | |
| — | |
| — | |
| — | |
| Deck, Patio | |
| Cul-De-Sac, Wooded | |
| 207X179X120X208 | |
| — | |
| Full | |
| Vaulted/Cathedral Ceilings, Skylight(s), Wood Laminate Floors, First Floor Bedroom, First Floor Laundry, First Floor Full Bath | |
| Double Oven, Microwave, Dishwasher, Refrigerator, Washer, Dryer | |
| Not in DB | |
| Pool, Street Paved | |
| — | |
| Wood Burning |
Tax History
| Year | Property Taxes |
|---|
Contact Agent
Nearby Similar Homes

Nearby Sold Comparables



Contact Agent
Listing Provided By
Century 21 Affiliated
