

9429 Hitchcock Boulevard, Tinley Park, Illinois 60487
Subdivision > Timbers Estates
Sorry, we are updating photos, please update this page in 15 minutes
$260,000
|
Sold
|
|
| Status: | Closed |
| Sqft: | 2,524 |
| Cost/Sqft: | $105 |
| Beds: | 3 |
| Baths: | 4 |
| Year Built: | 2002 |
| Property Taxes: | $7,778 |
| Days On Market: | 4542 |
| Lot Size: | 0,00 |
Description
AWESOME END UNIT 2 STORY TOWN HOME FEATURES 4 TOTAL BEDS & 4 BATHS! FORMAL MODEL HOME LOADED W/ UPGRADES! 2 STORY GREAT RM W/HARDWD FLRS, FIREPLACE & TONS OF WINDOWS! GORGEOUS KIT W/GRANITE TOPS, SLATE BACKSPLASH, MAPLE CABS, HARDWD,SS APPLCS PLUS BREAKFAST BAR & BREAKFAST NOOK! ELEGANT FORMAL DIN RM! FULL PROFESSIONALLY FINISHED BASEMENT W/LOOKOUT WINDOWS PLUS BATH! MASTER W/CATHEDRAL CEILINGS/SITTING ROOM! WOW!
Property Specifics
| Condos/Townhomes | |
| 2 | |
| — | |
| 2002 | |
| Full, English | |
| Brick | |
| Asphalt | |
| HITCHCOCK | |
| No | |
| — |
| Cook | |
| Timbers Estates | |
| 145 / Monthly | |
| Insurance, Exterior Maintenance, Lawn Care, Snow Removal | |
| Lake Michigan | |
| Public Sewer | |
| Central Air | |
| Natural Gas, Forced Air | |
| 08621259 | |
| 27273160350000 |
Property History
| DATE: | EVENT: | PRICE: | SOURCE: |
|---|---|---|---|
| 31 Jul, 2014 | Sold | $260,000 | MRED MLS |
| 22 Jun, 2014 | Under contract | $264,900 | MRED MLS |
| — | Last price change | $269,900 | MRED MLS |
| 21 May, 2014 | Listed for sale | $269,900 | MRED MLS |
Sorry, we are updating photos, please update this page in 15 minutes
Room Specifics
All Bedroom Info:
Total Bedrooms: 4
Bedrooms Above Ground: 3
Bedrooms Below Ground: 1
Total Bedrooms: 4
Bedrooms Above Ground: 3
Bedrooms Below Ground: 1
Second Bedroom Info:
Dimensions: —
Location: —Dimensions: —
Floor Type: Carpet
Third Bedroom Info:
Dimensions: —
Location: —Dimensions: —
Floor Type: Carpet
Fourth Bedroom Info:
Dimensions: —
Location: —Dimensions: —
Floor Type: Carpet
Bathroom Info:
Full Bathrooms: 4
Partial Bathrooms: 1Full Bathrooms: 4
Bathroom Amenities: Whirlpool, Separate Shower, Double Sink
Bathroom in Basement: 1
Dining Room Info:
Dimensions: —
Location: —Dimensions: —
Floor Type: Hardwood
Kitchen Info:
Dimensions: —
Location: —Dimensions: —
Floor Type: Hardwood
Features: Eating Area-Breakfast Bar, Eating Area-Table Space, Pantry-Closet
Laundry Room Info:
Dimensions: —
Location: —Dimensions: —
Floor Type: Vinyl
Living Room Info:
Dimensions: —
Location: —Dimensions: —
Floor Type: Hardwood
Family Room Info:
Dimensions: —
Location: —Dimensions: —
Floor Type: Carpet
Additional Rooms Info:
Rooms: Breakfast Room, Loft, Sitting Room
Basement: Full, EnglishRooms: Breakfast Room, Loft, Sitting Room
Other Specifics
| 2 | |
| Concrete Perimeter | |
| Garage | |
| — | |
| — | |
| — | |
| Deck, Storms/Screens, End Unit, Cable Access | |
| Common Grounds, Corner Lot, Cul-De-Sac, Landscaped | |
| COMMON | |
| — | |
| Full | |
| Vaulted/Cathedral Ceilings, Hardwood Floors, First Floor Bedroom, In-Law Arrangement, Second Floor Laundry, First Floor Full Bath | |
| Range, Microwave, Dishwasher, Portable Dishwasher, Refrigerator, Stainless Steel Appliance(s) | |
| Not in DB | |
| — | |
| — | |
| Gas Log |
Tax History
| Year | Property Taxes |
|---|---|
| 2014 | $7,778 |
Contact Agent
Nearby Similar Homes
9510 Perth Circle, Tinley Park, Illinois 60487
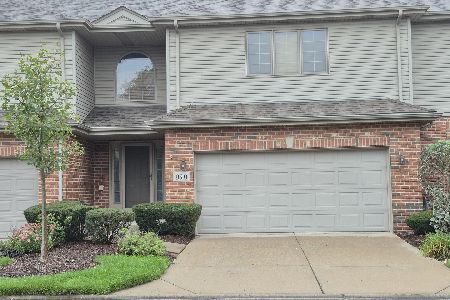
For Sale
$389,900
2 beds / 2.2 baths / 2,500 ft2
Condos/Townhomes / Built: 1998
23
9430 Caledonia Drive, Tinley Park, Illinois 60487
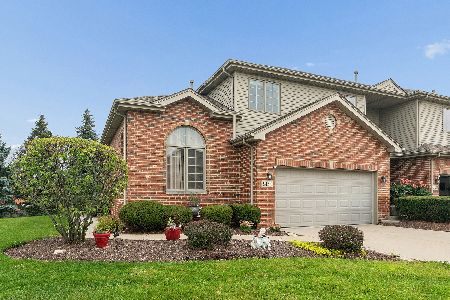
For Sale
$464,500
3 beds / 4.0 baths / 2,869 ft2
Condos/Townhomes / Built: 2001
36
Nearby Sold Comparables
9429 Hitchcock Boulevard, Tinley Park, Illinois 60487

Sold
$290,000
3 beds / 3.1 baths / 2,524 ft2
Condos/Townhomes / Built: 2002
2680
9423 Hitchcock Boulevard, Tinley Park, Illinois 60487
Sold
$279,808
3 beds / 3.0 baths / 2,524 ft2
Condos/Townhomes / Built: 2002
3841
9424 174th Street, Tinley Park, Illinois 60487
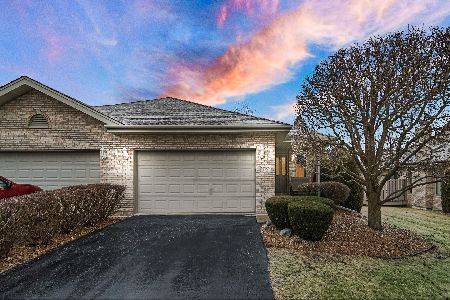
Sold
$359,900
2 beds / 2.0 baths / 1,338 ft2
Condos/Townhomes / Built: 1998
622
Contact Agent
Listing Provided By
RE/MAX All Properties
