

943 Hillcrest Road, Elgin, Illinois 60123
Subdivision > Century Oaks
Sorry, we are updating photos, please update this page in 15 minutes
$255,000
|
Sold
|
|
| Status: | Closed |
| Sqft: | 2,550 |
| Cost/Sqft: | $102 |
| Beds: | 3 |
| Baths: | 3 |
| Year Built: | 1962 |
| Property Taxes: | $8,272 |
| Days On Market: | 5472 |
| Lot Size: | 2,50 |
Description
Custom designed & built Contemporary ranch on 2.5 acres backing to Tyler Creek! 1st flr family rm w/vaulted ceilings, flr to ceiling Georgian marble fireplace, buternut paneling & patio drs to balcony. Den w/solid walnut paneling & built in bookshelves. Spacious sunken living rm, formal dining rm. Master bdrm w/loads of closet space & custom built ins. Huge rec rm w/fireplace & pecky cypress paneling in walkout bsmt.
Property Specifics
| Single Family | |
| — | |
| Contemporary | |
| 1962 | |
| Partial, Walkout | |
| Brick, Cedar | |
| Asphalt | |
| — | |
| Yes | |
| 2.5 |
| Kane | |
| Century Oaks | |
| 0 / Not Applicable | |
| None | |
| Private Well | |
| Septic-Mechanical, Septic-Private | |
| Central Air | |
| Natural Gas, Forced Air | |
| 07936267 | |
| 0602351010 |
Nearby Schools
| NAME: | DISTRICT: | DISTANCE: | |
|---|---|---|---|
|
Grade School
Century Oaks Elementary School |
46 | — | |
|
Middle School
Kimball Middle School |
46 | Not in DB | |
|
High School
Larkin High School |
46 | Not in DB | |
Property History
| DATE: | EVENT: | PRICE: | SOURCE: |
|---|---|---|---|
| 30 Apr, 2012 | Sold | $255,000 | MRED MLS |
| 5 Apr, 2012 | Under contract | $259,900 | MRED MLS |
| 1 Nov, 2011 | Listed for sale | $259,900 | MRED MLS |
Sorry, we are updating photos, please update this page in 15 minutes
Room Specifics
All Bedroom Info:
Total Bedrooms: 3
Bedrooms Above Ground: 3
Bedrooms Below Ground: 0
Total Bedrooms: 3
Bedrooms Above Ground: 3
Bedrooms Below Ground: 0
Second Bedroom Info:
Dimensions: —
Location: —Dimensions: —
Floor Type: Carpet
Third Bedroom Info:
Dimensions: —
Location: —Dimensions: —
Floor Type: Carpet
Bathroom Info:
Full Bathrooms: 3
Partial Bathrooms: 0Full Bathrooms: 3
Bathroom Amenities: Double Sink
Bathroom in Basement: 1
Dining Room Info:
Dimensions: —
Location: —Dimensions: —
Floor Type: Carpet
Kitchen Info:
Dimensions: —
Location: —Dimensions: —
Floor Type: Vinyl
Features: Eating Area-Table Space
Laundry Room Info:
Dimensions: —
Location: —Dimensions: —
Floor Type: Vinyl
Living Room Info:
Dimensions: —
Location: —Dimensions: —
Floor Type: Carpet
Family Room Info:
Dimensions: —
Location: —Dimensions: —
Floor Type: Vinyl
Additional Rooms Info:
Rooms: Den, Foyer, Recreation Room
Basement: Partial, WalkoutRooms: Den, Foyer, Recreation Room
Other Specifics
| 2 | |
| Concrete Perimeter | |
| Garage | |
| — | |
| — | |
| — | |
| Balcony, Deck, Patio, Storms/Screens | |
| Stream(s), Water Rights, Wooded | |
| 70' X 529' X 235' X 75' X | |
| Unfinished | |
| Full | |
| Vaulted/Cathedral Ceilings, First Floor Bedroom, First Floor Full Bath | |
| Range, Microwave, Dishwasher, Refrigerator, Washer, Dryer | |
| Not in DB | |
| Water Rights, Street Lights, Street Paved | |
| — | |
| Wood Burning, Attached Fireplace Doors/Screen, Includes Accessories |
Tax History
| Year | Property Taxes |
|---|---|
| 2012 | $8,272 |
Contact Agent
Nearby Similar Homes
932 Forest Drive, Elgin, Illinois 60123
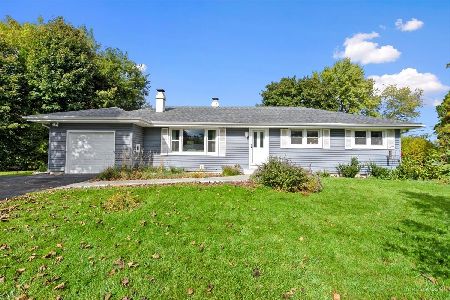
For Sale
$329,900
3 beds / 1.1 baths / 1,326 ft2
Single Family / Built: 1963
3
1177 Meadow Lane, Elgin, Illinois 60123
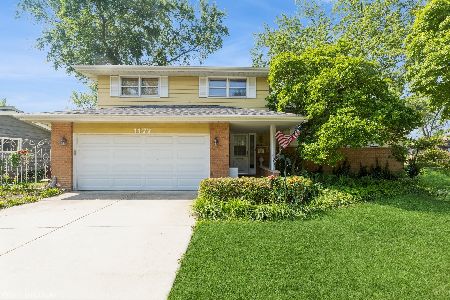
For Sale
$409,900
3 beds / 2.0 baths / 1,900 ft2
Single Family / Built: 1960
36
Nearby Sold Comparables
935 Hillcrest Road, Elgin, Illinois 60123
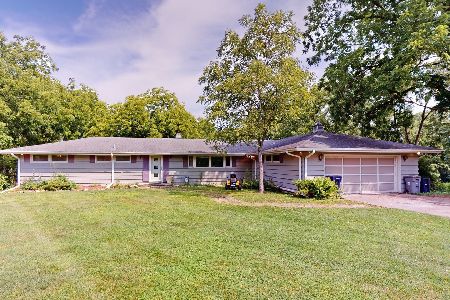
Sold
$375,000
4 beds / 2.1 baths / 1,925 ft2
Single Family / Built: 1958
1178

938 Hillcrest Road, Elgin, Illinois 60123
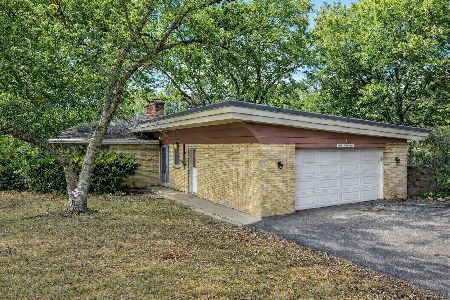
Sold
$330,000
3 beds / 1.1 baths / 1,415 ft2
Single Family / Built: 1956
242
927 Hillcrest Road, Elgin, Illinois 60123
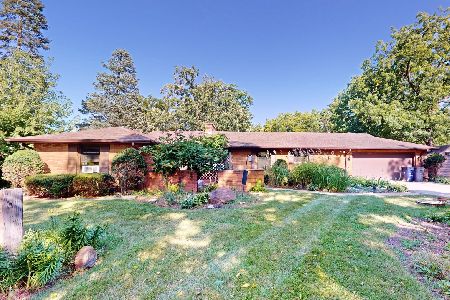
Sold
$325,000
3 beds / 1.1 baths / 2,048 ft2
Single Family / Built: 1955
1178
930 Meadow Lane, Elgin, Illinois 60123
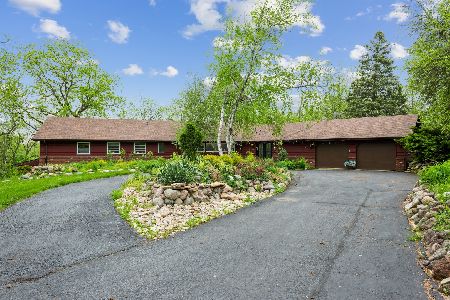
Sold
$449,000
5 beds / 4.0 baths / 2,600 ft2
Single Family / Built: 1958
1619
950 Hillcrest Road, Elgin, Illinois 60123
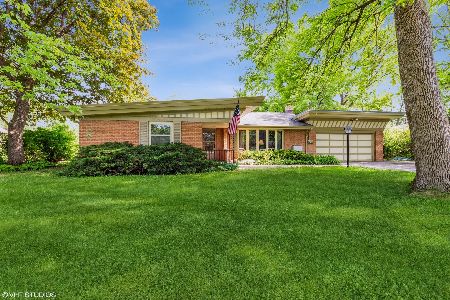
Sold
$235,000
4 beds / 2.0 baths / 2,036 ft2
Single Family / Built: 1956
1983
Contact Agent
Listing Provided By
RE/MAX Horizon
