

9432 Inverness Drive, Huntley, Illinois 60142
Subdivision > Covington Lakes
Sorry, we are updating photos, please update this page in 15 minutes
$262,500
|
Sold
|
|
| Status: | Closed |
| Sqft: | 2,208 |
| Cost/Sqft: | $120 |
| Beds: | 4 |
| Baths: | 3 |
| Year Built: | 2004 |
| Property Taxes: | $7,054 |
| Days On Market: | 3426 |
| Lot Size: | 0,20 |
Description
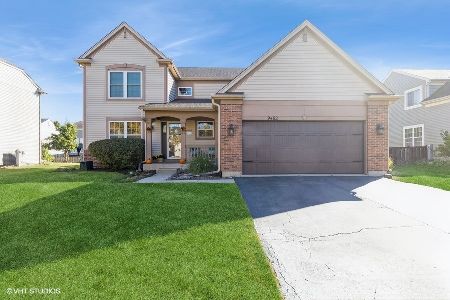
Pristine find in sought-after Covington Lakes, close to park and schools. New carpeting. New a paver patio 2014. New roof 2014. Front elevation is brick with porch. Upgraded kitchen with 42" cabinets, Corian counters, eat-in area with slider to custom patio and landscaped yard. An abundance of natural light. Kitchen opens to family room with fireplace. Master bath has a dual vanity, soaker tub and separate tiled walk-in shower. Custom master bedroom walk-in closet. Basement is unfinished but it's deep pour, full size, and roughed in for a bath! Skip the rest of your tours and go straight to this one before it's too late!
Property Specifics
| Single Family | |
| — | |
| Colonial | |
| 2004 | |
| Full | |
| Vinyl Siding, Brick | |
| — | |
| — | |
| No | |
| 0.2 |
| Mc Henry | |
| Covington Lakes | |
| 299 / Annual | |
| Other | |
| Lake Michigan, Public | |
| Public Sewer, Sewer-Storm | |
| Central Air | |
| Natural Gas, Forced Air | |
| 09668902 | |
| 1821277012 |
Nearby Schools
| NAME: | DISTRICT: | DISTANCE: | |
|---|---|---|---|
|
Grade School
Chesak Elementary School |
158 | — | |
|
Middle School
Marlowe Middle School |
158 | Not in DB | |
|
High School
Huntley High School |
158 | Not in DB | |
Property History
| DATE: | EVENT: | PRICE: | SOURCE: |
|---|---|---|---|
| 27 Jul, 2017 | Sold | $262,500 | MRED MLS |
| 5 Jul, 2017 | Under contract | $265,000 | MRED MLS |
| 23 Jun, 2017 | Listed for sale | $265,000 | MRED MLS |
Sorry, we are updating photos, please update this page in 15 minutes
Room Specifics
All Bedroom Info:
Total Bedrooms: 4
Bedrooms Above Ground: 4
Bedrooms Below Ground: 0
Total Bedrooms: 4
Bedrooms Above Ground: 4
Bedrooms Below Ground: 0
Second Bedroom Info:
Dimensions: —
Location: —Dimensions: —
Floor Type: Carpet
Third Bedroom Info:
Dimensions: —
Location: —Dimensions: —
Floor Type: Carpet
Fourth Bedroom Info:
Dimensions: —
Location: —Dimensions: —
Floor Type: Carpet
Bathroom Info:
Full Bathrooms: 3
Partial Bathrooms: 1Full Bathrooms: 3
Bathroom Amenities: Separate Shower, Double Sink
Bathroom in Basement: 0
Kitchen Info:
Dimensions: —
Location: —Dimensions: —
Floor Type: Hardwood
Features: Eating Area-Table Space
Laundry Room Info:
Dimensions: —
Location: —Dimensions: —
Floor Type: Vinyl
Living Room Info:
Dimensions: —
Location: —Dimensions: —
Floor Type: Carpet
Family Room Info:
Dimensions: —
Location: —Dimensions: —
Floor Type: Carpet
Additional Rooms Info:
Rooms: Foyer, Eating Area
Basement: FullRooms: Foyer, Eating Area
Other Specifics
| 2 | |
| — | |
| Garage | |
| — | |
| — | |
| — | |
| — | |
| — | |
| 120X70 | |
| — | |
| Full | |
| Hardwood Floors, First Floor Laundry | |
| Range, Microwave, Dishwasher, Refrigerator, Freezer, Washer, Dryer, Disposal | |
| Not in DB | |
| Park, Lake, Curbs, Sidewalks, Street Lights, Street Paved | |
| — | |
| Wood Burning, Attached Fireplace Doors/Screen, Gas Starter |
Tax History
| Year | Property Taxes |
|---|---|
| 2017 | $7,054 |
Contact Agent
Nearby Similar Homes
Nearby Sold Comparables
9422 Inverness Drive, Huntley, Illinois 60142

Sold
$219,000
3 beds / 2.1 baths / 1,911 ft2
Single Family / Built: 2004
4109
9392 Inverness Drive, Huntley, Illinois 60142
Sold
$269,900
4 beds / 2.1 baths / 2,927 ft2
Single Family / Built: 2004
4393
9462 Inverness Drive, Huntley, Illinois 60142
Sold
$439,900
4 beds / 3.1 baths / 2,091 ft2
Single Family / Built: 2004
635
9461 Welsh Lane, Huntley, Illinois 60142
Sold
$264,900
4 beds / 2.1 baths / 2,478 ft2
Single Family / Built: 2004
4266
9461 Welsh Lane, Huntley, Illinois 60142

Sold
$449,900
4 beds / 2.1 baths / 2,478 ft2
Single Family / Built: 2004
840
Contact Agent
Listing Provided By
Redfin Corporation
