

9461 Welsh Lane, Huntley, Illinois 60142
Subdivision > Covington Lakes
Sorry, we are updating photos, please update this page in 15 minutes
$255,500
|
Sold
|
|
| Status: | Closed |
| Sqft: | 2,478 |
| Cost/Sqft: | $107 |
| Beds: | 4 |
| Baths: | 3 |
| Year Built: | 2004 |
| Property Taxes: | $6,841 |
| Days On Market: | 4266 |
| Lot Size: | 0,19 |
Description
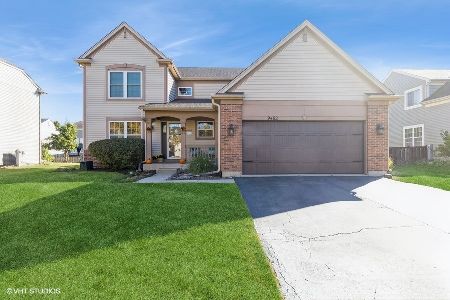
Beautiful covered porch welcomes you home. The home offers arched doorways throughout, open floor plan with spacious rooms, chef's eat-in kitchen with granite countertops, opens to family room with vaulted ceiling. Master suite offers private luxury bath. Full unfinished lower level with bath plumbed in awaits your personal touch. Conveniently located near route 47 and all it offers. This is a HomePath property.
Property Specifics
| Single Family | |
| — | |
| Traditional | |
| 2004 | |
| Full | |
| Aluminum Siding, Vinyl Siding, Brick | |
| Asphalt | |
| TUSCAN | |
| No | |
| 0.19 |
| Mc Henry | |
| Covington Lakes | |
| 299 / Annual | |
| Other | |
| Public | |
| Public Sewer | |
| Central Air | |
| Natural Gas, Forced Air | |
| 08854112 | |
| 1821277021 |
Nearby Schools
| NAME: | DISTRICT: | DISTANCE: | |
|---|---|---|---|
|
Grade School
Chesak Elementary School |
158 | — | |
|
Middle School
Marlowe Middle School |
158 | Not in DB | |
|
High School
Huntley High School |
158 | Not in DB | |
Property History
| DATE: | EVENT: | PRICE: | SOURCE: |
|---|---|---|---|
| 27 May, 2015 | Sold | $255,500 | MRED MLS |
| 21 Apr, 2015 | Under contract | $264,900 | MRED MLS |
| — | Last price change | $279,900 | MRED MLS |
| 6 Mar, 2015 | Listed for sale | $279,900 | MRED MLS |
| 6 Sep, 2024 | Sold | $440,000 | MRED MLS |
| 18 Aug, 2024 | Under contract | $449,900 | MRED MLS |
| — | Last price change | $459,900 | MRED MLS |
| 22 Jul, 2024 | Listed for sale | $459,900 | MRED MLS |
Sorry, we are updating photos, please update this page in 15 minutes
Room Specifics
All Bedroom Info:
Total Bedrooms: 4
Bedrooms Above Ground: 4
Bedrooms Below Ground: 0
Total Bedrooms: 4
Bedrooms Above Ground: 4
Bedrooms Below Ground: 0
Second Bedroom Info:
Dimensions: —
Location: —Dimensions: —
Floor Type: Carpet
Third Bedroom Info:
Dimensions: —
Location: —Dimensions: —
Floor Type: Carpet
Fourth Bedroom Info:
Dimensions: —
Location: —Dimensions: —
Floor Type: Carpet
Bathroom Info:
Full Bathrooms: 3
Partial Bathrooms: 1Full Bathrooms: 3
Bathroom Amenities: —
Bathroom in Basement: 0
Dining Room Info:
Dimensions: —
Location: —Dimensions: —
Floor Type: Carpet
Kitchen Info:
Dimensions: —
Location: —Dimensions: —
Floor Type: Hardwood
Features: Eating Area-Breakfast Bar
Laundry Room Info:
Dimensions: —
Location: —Dimensions: —
Floor Type: Vinyl
Living Room Info:
Dimensions: —
Location: —Dimensions: —
Floor Type: Carpet
Family Room Info:
Dimensions: —
Location: —Dimensions: —
Floor Type: Carpet
Additional Rooms Info:
Rooms: Eating Area
Basement: FullRooms: Eating Area
Other Specifics
| 2 | |
| Concrete Perimeter | |
| Garage | |
| — | |
| — | |
| — | |
| — | |
| — | |
| 70X120 | |
| — | |
| Full | |
| — | |
| — | |
| Not in DB | |
| — | |
| — | |
| — |
Tax History
| Year | Property Taxes |
|---|---|
| 2015 | $6,841 |
| 2024 | $8,607 |
Contact Agent
Nearby Similar Homes
Nearby Sold Comparables
9461 Welsh Lane, Huntley, Illinois 60142

Sold
$449,900
4 beds / 2.1 baths / 2,478 ft2
Single Family / Built: 2004
840
9471 Welsh Lane, Huntley, Illinois 60142

Sold
$425,000
4 beds / 2.1 baths / 2,475 ft2
Single Family / Built: 2004
1701
9462 Inverness Drive, Huntley, Illinois 60142
Sold
$439,900
4 beds / 3.1 baths / 2,091 ft2
Single Family / Built: 2004
635
9462 Inverness Drive, Huntley, Illinois 60142

Sold
$259,900
4 beds / 3.1 baths / 2,091 ft2
Single Family / Built: 2004
5761
9432 Inverness Drive, Huntley, Illinois 60142
Sold
$265,000
4 beds / 2.1 baths / 2,208 ft2
Single Family / Built: 2004
3426
Contact Agent
Listing Provided By
Baird & Warner
