

944 Richmond Court, Elk Grove Village, Illinois 60007
Subdivision > Winston Grove
Sorry, we are updating photos, please update this page in 15 minutes
$310,000
|
Sold
|
|
| Status: | Closed |
| Sqft: | 1,932 |
| Cost/Sqft: | $171 |
| Beds: | 3 |
| Baths: | 4 |
| Year Built: | 1978 |
| Property Taxes: | $7,937 |
| Days On Market: | 4069 |
| Lot Size: | 0,00 |
Description
A Beautiful "Easton" (U-shaped ranch) with Finished Walk-Out Basement! Delightful Kitchen remodled with Newer Cabinets & Corian (Swanstone) Countertops, S/S Appliances & Huge Eating Area w Laminat Flooring! Newer Carpeting in Liv Rm & Bedroomsl! Gaslog Fireplace in Living Room, Lam flooring in Dining Rm with Slider to Awesome Deck!! Outstanding Basement has area for entertaining & Bedroom! Too Much to List!! See!!
Property Specifics
| Single Family | |
| — | |
| Ranch | |
| 1978 | |
| Full,Walkout | |
| EASTON | |
| No | |
| — |
| Cook | |
| Winston Grove | |
| 0 / Not Applicable | |
| None | |
| Lake Michigan | |
| Public Sewer | |
| 09002528 | |
| 07363100070000 |
Nearby Schools
| NAME: | DISTRICT: | DISTANCE: | |
|---|---|---|---|
|
Grade School
Adlai Stevenson Elementary Schoo |
54 | — | |
|
Middle School
Margaret Mead Junior High School |
54 | Not in DB | |
|
High School
J B Conant High School |
211 | Not in DB | |
Property History
| DATE: | EVENT: | PRICE: | SOURCE: |
|---|---|---|---|
| 30 Sep, 2015 | Sold | $310,000 | MRED MLS |
| 28 Aug, 2015 | Under contract | $329,900 | MRED MLS |
| 4 Aug, 2015 | Listed for sale | $329,900 | MRED MLS |
| 3 Oct, 2025 | Sold | $410,000 | MRED MLS |
| 3 Sep, 2025 | Under contract | $410,000 | MRED MLS |
| 2 Sep, 2025 | Listed for sale | $410,000 | MRED MLS |
| 11 Jun, 2026 | Sold | $685,000 | MRED MLS |
| 7 May, 2026 | Under contract | $659,990 | MRED MLS |
| 5 May, 2026 | Listed for sale | $659,990 | MRED MLS |
Sorry, we are updating photos, please update this page in 15 minutes
Room Specifics
All Bedroom Info:
Total Bedrooms: 4
Bedrooms Above Ground: 3
Bedrooms Below Ground: 1
Total Bedrooms: 4
Bedrooms Above Ground: 3
Bedrooms Below Ground: 1
Second Bedroom Info:
Dimensions: —
Location: —Dimensions: —
Floor Type: Carpet
Third Bedroom Info:
Dimensions: —
Location: —Dimensions: —
Floor Type: Carpet
Fourth Bedroom Info:
Dimensions: —
Location: —Dimensions: —
Floor Type: —
Bathroom Info:
Full Bathrooms: 4
Partial Bathrooms: 1Full Bathrooms: 4
Bathroom Amenities: —
Bathroom in Basement: 1
Additional Rooms Info:
Rooms: Eating Area
Basement: Full,WalkoutRooms: Eating Area
Basement Description: Finished
Other Specifics
| 2 | |
| — | |
| Asphalt | |
| Deck | |
| Cul-De-Sac | |
| 124X133X107X53 | |
| — | |
| Full | |
| First Floor Bedroom, First Floor Full Bath | |
| Range, Dishwasher, Refrigerator, Washer, Dryer, Disposal | |
| Not in DB | |
| Sidewalks, Street Lights, Street Paved | |
| — | |
| — | |
| Gas Log |
Tax History
| Year | Property Taxes |
|---|---|
| 2015 | $7,937 |
| 2025 | $9,235 |
Contact Agent
Nearby Similar Homes
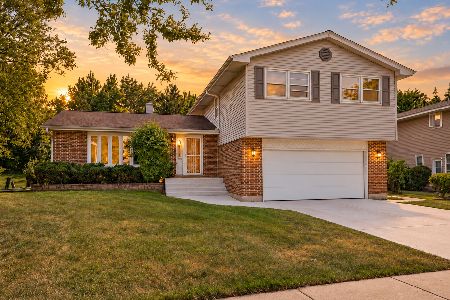

1378 Volkamer Trail, Elk Grove Village, Illinois 60007
For Sale
$497,500
4 beds / 2.0 baths / 1,850 ft2
Single Family / Built: 1972
35
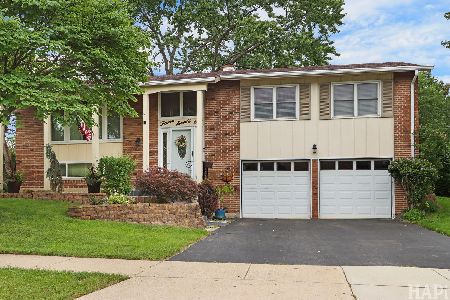
1381 Volkamer Trail, Elk Grove Village, Illinois 60007

For Sale
$525,000
5 beds / 3.0 baths / 2,800 ft2
Single Family / Built: 1973
13
Nearby Sold Comparables
944 Richmond Court, Elk Grove Village, Illinois 60007
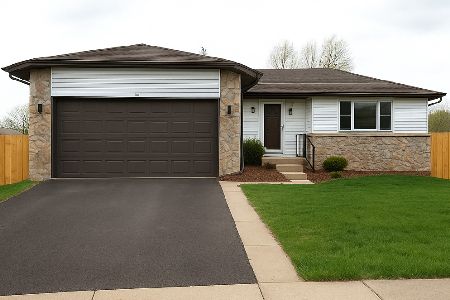
Sold
$410,000
4 beds / 3.1 baths / 1,932 ft2
Single Family / Built: 1978
387
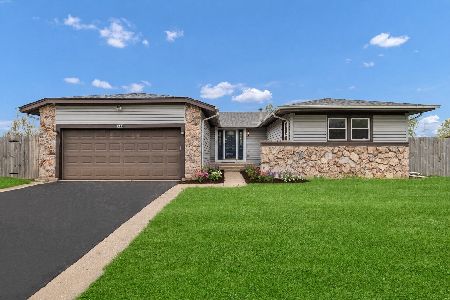

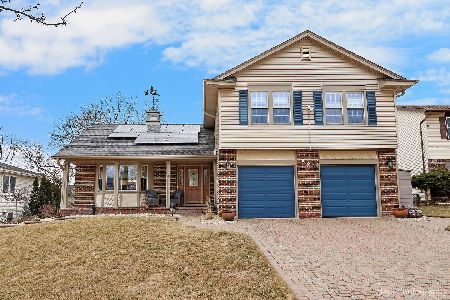
1640 Missouri Drive, Elk Grove Village, Illinois 60007
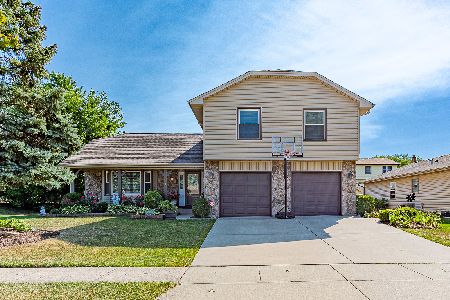
Sold
$439,500
4 beds / 2.1 baths / 2,278 ft2
Single Family / Built: 1978
2211
Contact Agent
Listing Provided By
Berkshire Hathaway HomeServices American Heritage
