

9442 Perth Circle, Tinley Park, Illinois 60487
Subdivision > Caledonia
Sorry, we are updating photos, please update this page in 15 minutes
$235,000
|
Sold
|
|
| Status: | Closed |
| Sqft: | 1,952 |
| Cost/Sqft: | $123 |
| Beds: | 2 |
| Baths: | 3 |
| Year Built: | 1999 |
| Property Taxes: | $7,746 |
| Days On Market: | 2954 |
| Lot Size: | 0,00 |
Description
Beautiful, move in ready Townhouse in Tinley Park. This home features 2 large bedrooms plus a loft on the second level with a full hall bathroom and a large master suite with private bath with whirlpool tub and separate shower. Large 2 story living room with fireplace and plenty of light. Kitchen with lots of counter space, upscale maple cabinets and stainless steel appliances. Full unfinished basement with plenty of room for storage or ready your finishing touches. Freshly painted and new carpet throughout. This is very well kept home that is truly move in condition.
Property Specifics
| Condos/Townhomes | |
| 2 | |
| — | |
| 1999 | |
| Full | |
| Brick | |
| Asphalt | |
| — | |
| No | |
| — |
| Cook | |
| Caledonia | |
| 225 / Monthly | |
| Insurance, Exterior Maintenance, Lawn Care, Scavenger, Snow Removal | |
| Lake Michigan | |
| Public Sewer | |
| Central Air | |
| Natural Gas, Forced Air | |
| 10093302 | |
| 27273210020000 |
Nearby Schools
| NAME: | DISTRICT: | DISTANCE: | |
|---|---|---|---|
|
Grade School
Christa Mcauliffe School |
140 | — | |
|
Middle School
Prairie View Middle School |
140 | Not in DB | |
|
High School
Victor J Andrew High School |
230 | Not in DB | |
Property History
| DATE: | EVENT: | PRICE: | SOURCE: |
|---|---|---|---|
| 30 Nov, 2018 | Sold | $235,000 | MRED MLS |
| 21 Oct, 2018 | Under contract | $239,900 | MRED MLS |
| 25 Sep, 2018 | Listed for sale | $239,900 | MRED MLS |
Sorry, we are updating photos, please update this page in 15 minutes
Room Specifics
All Bedroom Info:
Total Bedrooms: 2
Bedrooms Above Ground: 2
Bedrooms Below Ground: 0
Total Bedrooms: 2
Bedrooms Above Ground: 2
Bedrooms Below Ground: 0
Second Bedroom Info:
Dimensions: —
Location: —Dimensions: —
Floor Type: Carpet
Bathroom Info:
Full Bathrooms: 3
Partial Bathrooms: 1Full Bathrooms: 3
Bathroom Amenities: Whirlpool, Separate Shower
Bathroom in Basement: 0
Dining Room Info:
Dimensions: —
Location: —Dimensions: —
Floor Type: Hardwood
Kitchen Info:
Dimensions: —
Location: —Dimensions: —
Floor Type: Hardwood
Features: Eating Area-Breakfast Bar, Pantry-Closet
Laundry Room Info:
Dimensions: —
Location: —Dimensions: —
Floor Type: Ceramic Tile
Family Room Info:
Dimensions: —
Location: —Dimensions: —
Floor Type: Carpet
Additional Rooms Info:
Rooms: Loft, Foyer
Basement: FullRooms: Loft, Foyer
Other Specifics
| 2 | |
| Concrete Perimeter | |
| Garage | |
| — | |
| — | |
| — | |
| Deck, Storms/Screens | |
| — | |
| 61X29 | |
| — | |
| Full | |
| Hardwood Floors, First Floor Laundry, Laundry Hook-Up in Unit, Storage | |
| Range, Microwave, Dishwasher, Refrigerator, Washer, Dryer | |
| Not in DB | |
| — | |
| — | |
| Gas Log, Gas Starter |
Tax History
| Year | Property Taxes |
|---|---|
| 2018 | $7,746 |
Contact Agent
Nearby Similar Homes
9430 Caledonia Drive, Tinley Park, Illinois 60487
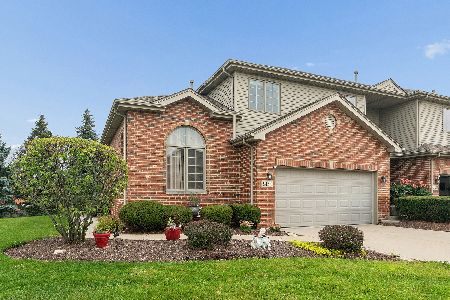
For Sale
$464,500
3 beds / 4.0 baths / 2,869 ft2
Condos/Townhomes / Built: 2001
36
9510 Perth Circle, Tinley Park, Illinois 60487
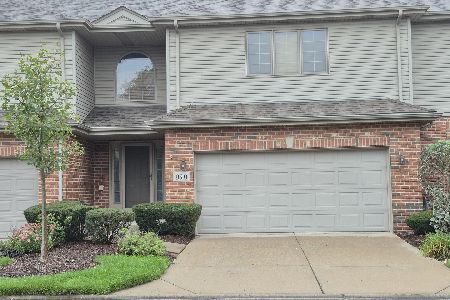
For Sale
$389,900
2 beds / 2.2 baths / 2,500 ft2
Condos/Townhomes / Built: 1998
23
Nearby Sold Comparables
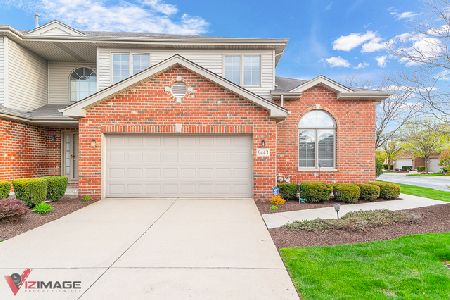
9444 Perth Circle, Tinley Park, Illinois 60487
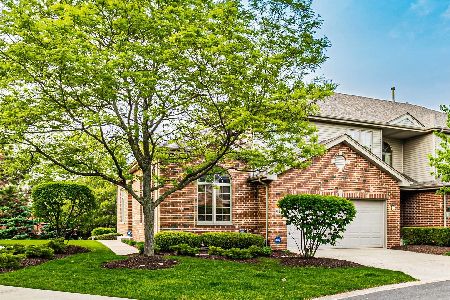
Sold
$365,000
3 beds / 3.0 baths / 3,078 ft2
Condos/Townhomes / Built: 1998
1259

Contact Agent
Listing Provided By
Redfin Corporation
