

945 Central Avenue, Deerfield, Illinois 60015


$630,000
|
Sold
|
|
| Status: | Closed |
| Sqft: | 2,400 |
| Cost/Sqft: | $267 |
| Beds: | 4 |
| Baths: | 4 |
| Year Built: | 1932 |
| Property Taxes: | $10,140 |
| Days On Market: | 1811 |
| Lot Size: | 0,25 |
Description
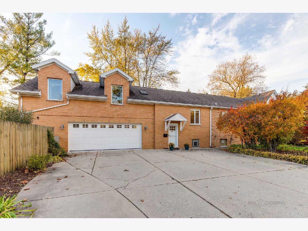
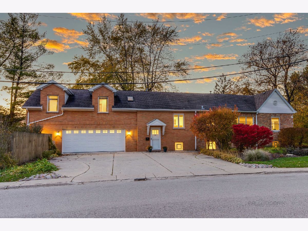
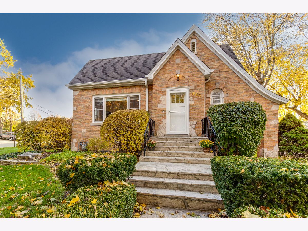
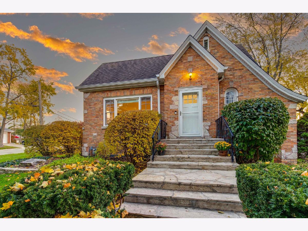
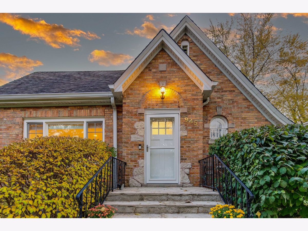
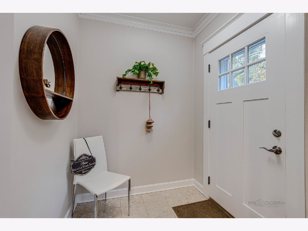
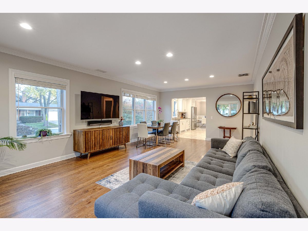
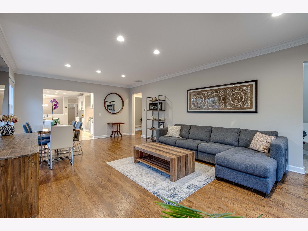
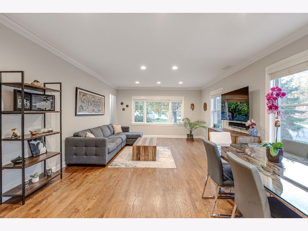
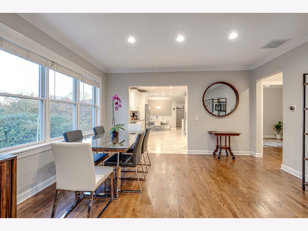
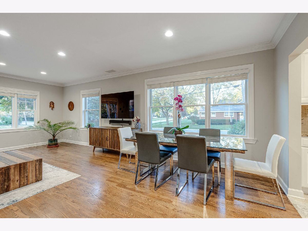
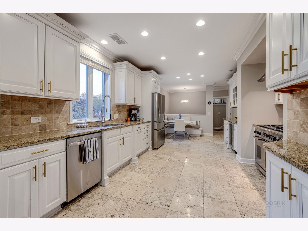
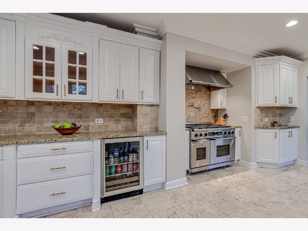
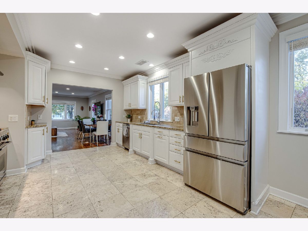
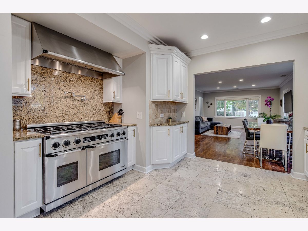
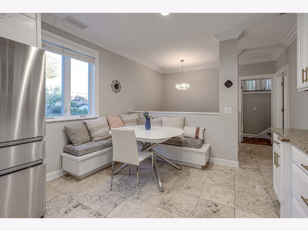
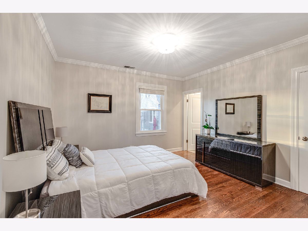
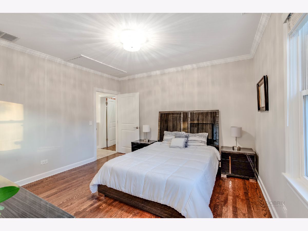
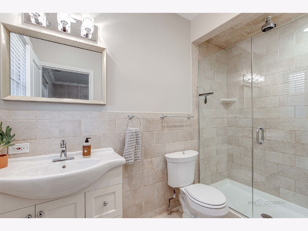
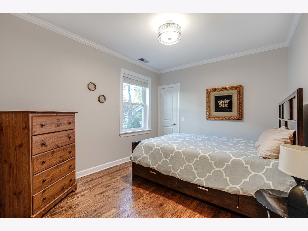
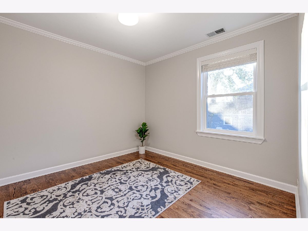
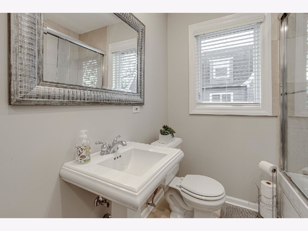
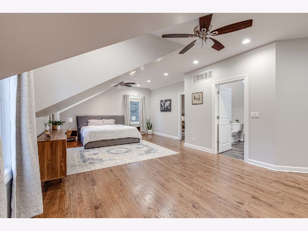
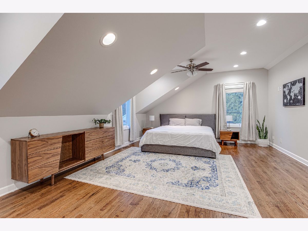
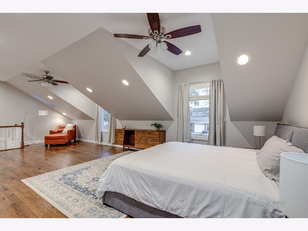
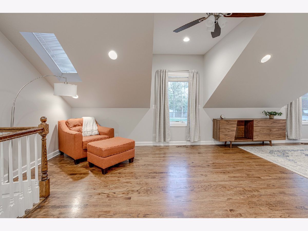
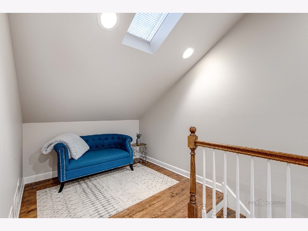
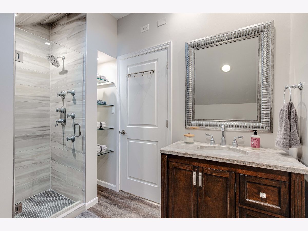
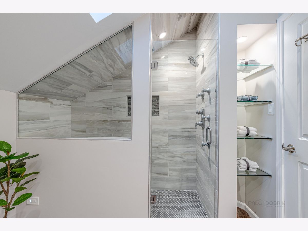
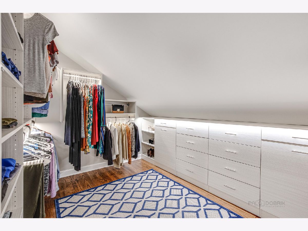
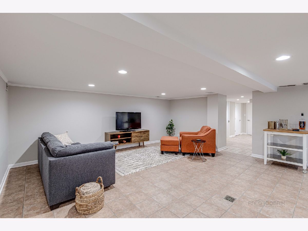
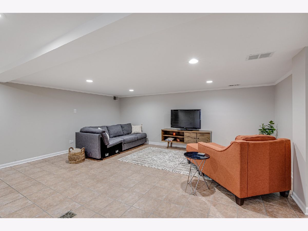
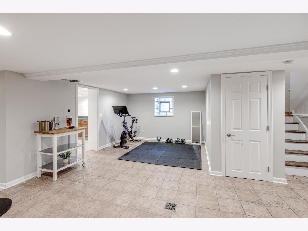
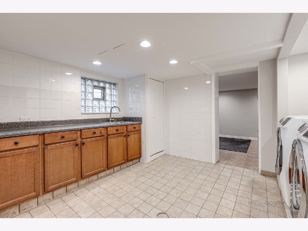
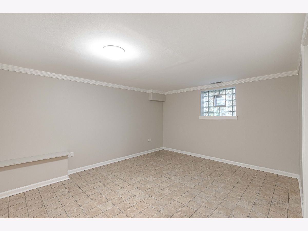
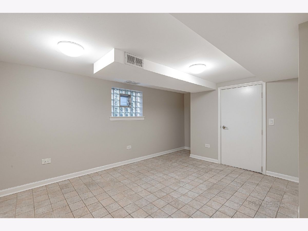
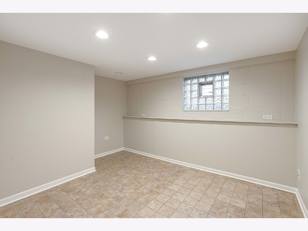
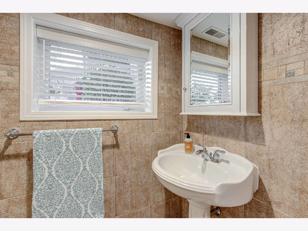
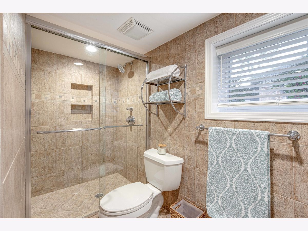
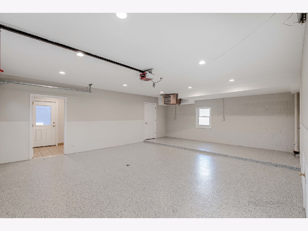
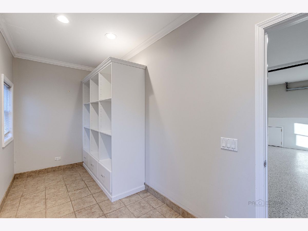
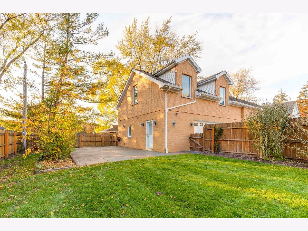
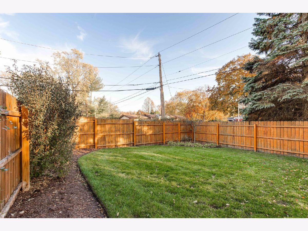
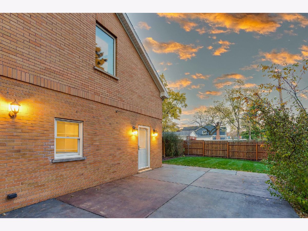
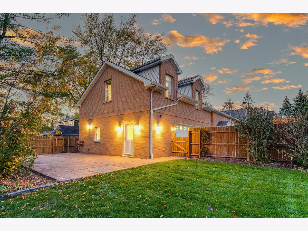
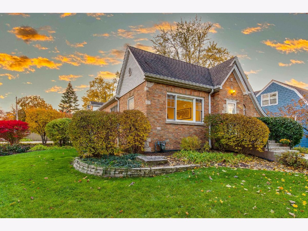
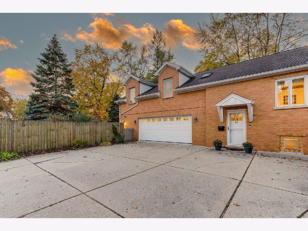
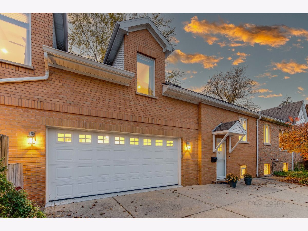
Modern and unique ranch style, brick home containing basement and upper level with over $55k in upgrades!! 2021 upgrades include: upper level master bathroom ensuite remodel, both AC's replaced, both furnaces replaced, and more!! Located in quiet neighborhood with close proximity to Metra station, I-94, multiple parks, restaurants, and Deerfield shopping center!! This lovely home contains 6 bedrooms and 4 bathrooms all throughout with TWO master suites. Hardwood floors, skylights, and walk in closets are just a few of many characteristics this home is graced with. Walk into this home and be captivated by the bright and airy voluminous layout, and thoughtful open floor plan. Generous living room with dining combo, and beautifully finished hardwood floors that flow throughout all bedrooms on the main level. Cook your favorite meals in gourmet kitchen boasting STUNNING stone floors, granite countertops all around, stone backsplash, all stainless steel appliances, DECOR refrigerator, DECOR double oven with a 6 burner stovetop, granite backsplash, pot filler, range hood, all white custom cabinetry, refrigerator bar, and eating area table space. First master suite on main level with a walk in closet and ensuite with rainfall shower. Two additional spacious bedrooms with walk in closets, and a shared full bathroom with a whirlpool tub complete the main level. Retreat away cozily to your GRAND master bedroom on the upper level presenting vaulted ceiling, skylight, hardwood floors, custom walk in closet, and FULLY remodeled ensuite with standing rainfall shower and built in bench. Entertain in the family room located in the finished basement with the potential to be a recreation room, exercise room, or game room. Two additional bedrooms, bonus room, laundry room, and full bathroom gives you additional living space. Left side of the home leads you into the garage with NEW polyaspartic flooring, extra storage space, and mud-room. Enjoy your outdoor oasis in your spacious, fully fenced backyard with patio, perfect for privacy and entertaining!! This home is full of potential and charm and will not be on the market long! Come see this amazing home before it's gone!!
Property Specifics
| Single Family | |
| — | |
| Ranch | |
| 1932 | |
| Partial | |
| Brick | |
| Asphalt | |
| — | |
| No | |
| 0.25 |
| Lake | |
| — | |
| — / Not Applicable | |
| None | |
| Public | |
| Public Sewer | |
| Central Air | |
| Natural Gas, Forced Air | |
| 11266572 | |
| 16322130110000 |
Nearby Schools
| NAME: | DISTRICT: | DISTANCE: | |
|---|---|---|---|
|
Grade School
Kipling Elementary School |
109 | — | |
|
Middle School
Alan B Shepard Middle School |
109 | Not in DB | |
|
High School
Deerfield High School |
113 | Not in DB | |
Property History
| DATE: | EVENT: | PRICE: | SOURCE: |
|---|---|---|---|
| 19 Nov, 2018 | Sold | $560,000 | MRED MLS |
| 24 Sep, 2018 | Under contract | $575,000 | MRED MLS |
| — | Last price change | $599,000 | MRED MLS |
| 26 Jul, 2018 | Listed for sale | $629,000 | MRED MLS |
| 7 Jan, 2022 | Sold | $630,000 | MRED MLS |
| 14 Nov, 2021 | Under contract | $639,900 | MRED MLS |
| 9 Nov, 2021 | Listed for sale | $639,900 | MRED MLS |
Room Specifics
Total Bedrooms: 6
Bedrooms Above Ground: 4
Bedrooms Below Ground: 2
Dimensions: —
Floor Type: Hardwood
Dimensions: —
Floor Type: Hardwood
Dimensions: —
Floor Type: Hardwood
Full Bathrooms: 4
Bathroom Amenities: Whirlpool, Separate Shower, Soaking Tub
Bathroom in Basement: 1
Dimensions: —
Floor Type: Stone
Features: Eating Area-Table Space, Custom Cabinetry, Granite Counters, Updated Kitchen
Dimensions: —
Floor Type: Ceramic Tile
Dimensions: —
Floor Type: Hardwood
Dimensions: —
Floor Type: Ceramic Tile
Rooms: Bedroom 5, Bedroom 6, Eating Area, Bonus Room, Foyer, Mud Room
Other Specifics
| 2.5 | |
| — | |
| Garage | |
| — | |
| — | |
| — | |
| Patio, Storms/Screens | |
| Corner Lot, Fenced Yard, Landscaped | |
| 10851 | |
| — | |
| Full | |
| Vaulted/Cathedral Ceilings, Skylight(s), Hardwood Floors, First Floor Bedroom, First Floor Full Bath, Walk-In Closet(s), Dining Combo, Granite Counters | |
| Double Oven, Range, Dishwasher, High End Refrigerator, Bar Fridge, Washer, Dryer, Disposal, Stainless Steel Appliance(s), Range Hood | |
| Not in DB | |
| Sidewalks, Street Lights, Street Paved | |
| — | |
| — |
Tax History
| Year | Property Taxes |
|---|---|
| 2018 | $10,707 |
| 2022 | $10,140 |
Contact Agent
Nearby Similar Homes
Nearby Sold Comparables

Contact Agent
Listing Provided By
RE/MAX Top Performers
