

945 Woodbridge Drive, Cary, Illinois 60013
$260,000
|
Sold
|
|
| Status: | Closed |
| Sqft: | 2,272 |
| Cost/Sqft: | $117 |
| Beds: | 3 |
| Baths: | 3 |
| Year Built: | 1991 |
| Property Taxes: | $7,437 |
| Days On Market: | 2453 |
| Lot Size: | 0,27 |
Description
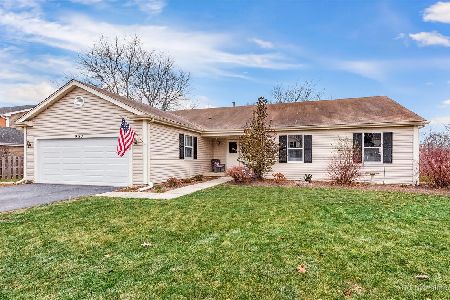
Multiple offers. H&B due 3/2/20. Elegant, stylishly gorgeous 4 beds/2.5 baths home on a quiet, tree lined, family oriented block in Fox Trails. Owners have meticulously taken care of their home, which features full two stories of living + finished lower level. The minute you walk in, your keen eye will appreciate craftsmanship details of newly installed hardwood floors (2019) that flow throughout the home, modern decor and plenty of sunlight through huge bay kitchen windows. Kitchen opens directly into the family room with a fireplace and sliding patio doors leading to a deck and a back yard shed. 2nd floor presents a master bedroom with its private bath, laundry area and two sizeable bedrooms. Lower level features an additional bed and a rec.room. Home is equipped w/ newer high efficiency mechanicals (6 yrs), windows (9 yrs) , siding & gutters (6 yrs), garage door (1 yr). A true pleasure to show!
Property Specifics
| Single Family | |
| — | |
| Colonial | |
| 1991 | |
| Partial | |
| Vinyl Siding | |
| Asphalt | |
| CYPRESS | |
| No | |
| 0.27 |
| Mc Henry | |
| Fox Trails | |
| 0 / Not Applicable | |
| None | |
| Public | |
| Public Sewer | |
| Central Air | |
| Natural Gas, Forced Air | |
| 10648944 | |
| 1923105014 |
Property History
| DATE: | EVENT: | PRICE: | SOURCE: |
|---|---|---|---|
| 15 May, 2020 | Sold | $260,000 | MRED MLS |
| 2 Mar, 2020 | Under contract | $264,800 | MRED MLS |
| 27 Feb, 2020 | Listed for sale | $264,800 | MRED MLS |
Room Specifics
Total Bedrooms: 4
Bedrooms Above Ground: 3
Bedrooms Below Ground: 1
Dimensions: —
Floor Type: Carpet
Dimensions: —
Floor Type: Carpet
Dimensions: —
Floor Type: Carpet
Full Bathrooms: 3
Bathroom Amenities: —
Bathroom in Basement: 0
Dimensions: —
Floor Type: Hardwood
Features: Eating Area-Table Space
Dimensions: —
Floor Type: Other
Dimensions: —
Floor Type: Hardwood
Dimensions: —
Floor Type: Hardwood
Rooms: Eating Area, Recreation Room
Other Specifics
| 2 | |
| Concrete Perimeter | |
| Garage | |
| — | |
| — | |
| — | |
| Deck, Storms/Screens | |
| Fenced Yard | |
| 155X45X145X26X77 | |
| — | |
| Full | |
| Hardwood Floors, Second Floor Laundry | |
| Range, Microwave, Dishwasher, Refrigerator, Washer, Dryer, Disposal | |
| Not in DB | |
| Park, Curbs, Sidewalks, Street Lights, Street Paved | |
| — | |
| Gas Log |
Tax History
| Year | Property Taxes |
|---|---|
| 2020 | $7,437 |
Contact Agent
Nearby Similar Homes


Nearby Sold Comparables

Contact Agent
Listing Provided By
Great Lakes Realty Central Inc
