

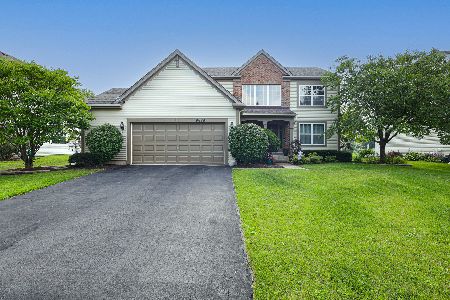
9456 Welsh Lane, Huntley, Illinois 60142
$279,500
|
Sold
|
|
| Status: | Closed |
| Sqft: | 2,475 |
| Cost/Sqft: | $116 |
| Beds: | 4 |
| Baths: | 3 |
| Year Built: | 2005 |
| Property Taxes: | $6,672 |
| Days On Market: | 3864 |
| Lot Size: | 0,19 |
Description
NEW PRICE, NEW CARPET, NEW PAINT! Nicest Tuscan on the market! Beautiful & highly upgraded 4 bedroom, 2 1/2 bathroom Tuscan model with full basement in Covington Lakes subdivision. Almost 2,500 square feet with an open floor plan, dramatic brick arches, professionally painted, and custom window treatments. Gourmet kitchen with stainless steel appliances, Corian countertops, 42" maple cabinets, custom hardwood floors, large pantry, and island. Brick fireplace w/gas logs in 2 story family room. Family room has built in home theater. Large bedrooms.....3 of the bedrooms have walk in closets. Master bedroom (19x14) has luxury master bath with separate shower, tub, water closet, and linen closet. Professionally landscaped, and backyard has brick patio and pond view. No neighbors directly behind you! Full basement is a deep pour and has roughed in bath - ready for you to finish! Two-car garage. School district 158! Must see!
Property Specifics
| Single Family | |
| — | |
| — | |
| 2005 | |
| Full | |
| Vinyl Siding, Brick | |
| Asphalt | |
| TUSCAN | |
| Yes | |
| 0.19 |
| Mc Henry | |
| Covington Lakes | |
| 300 / Annual | |
| Other | |
| Public | |
| Public Sewer | |
| Central Air | |
| Natural Gas, Forced Air | |
| 09191910 | |
| 1821279005 |
Property History
| DATE: | EVENT: | PRICE: | SOURCE: |
|---|---|---|---|
| 29 Jul, 2016 | Sold | $279,500 | MRED MLS |
| 21 Jun, 2016 | Under contract | $287,000 | MRED MLS |
| — | Last price change | $304,000 | MRED MLS |
| 11 Apr, 2016 | Listed for sale | $311,900 | MRED MLS |
Room Specifics
Total Bedrooms: 4
Bedrooms Above Ground: 4
Bedrooms Below Ground: 0
Dimensions: —
Floor Type: Carpet
Dimensions: —
Floor Type: Carpet
Dimensions: —
Floor Type: Carpet
Full Bathrooms: 3
Bathroom Amenities: Separate Shower, Double Sink, Soaking Tub
Bathroom in Basement: 0
Dimensions: —
Floor Type: Carpet
Dimensions: —
Floor Type: Hardwood
Features: Eating Area-Table Space, Island, Pantry-Walk-in
Dimensions: —
Floor Type: Carpet
Dimensions: —
Floor Type: Carpet
Rooms: Eating Area
Other Specifics
| 2 | |
| Concrete Perimeter | |
| Garage | |
| — | |
| — | |
| — | |
| Porch, Brick Paver Patio | |
| Landscaped, Pond(s), Water View | |
| 0.19 ACRES | |
| — | |
| Full | |
| Vaulted/Cathedral Ceilings, Hardwood Floors, First Floor Laundry | |
| Range, Microwave, Dishwasher, Refrigerator, Washer, Dryer, Disposal, Stainless Steel Appliance(s) | |
| Not in DB | |
| Sidewalks, Street Lights, Street Paved | |
| — | |
| Gas Log |
Tax History
| Year | Property Taxes |
|---|---|
| 2016 | $6,672 |
Contact Agent
Nearby Similar Homes
Nearby Sold Comparables

Contact Agent
Listing Provided By
Baird & Warner
