

946 Edgewater Drive, Morris, Illinois 60450
Sorry, we are updating photos, please update this page in 15 minutes
$177,500
|
Sold
|
|
| Status: | Closed |
| Sqft: | 1,637 |
| Cost/Sqft: | $110 |
| Beds: | 2 |
| Baths: | 4 |
| Year Built: | 1996 |
| Property Taxes: | $3,544 |
| Days On Market: | 4418 |
| Lot Size: | 0,00 |
Description
Quality Burla built brick duplex with finished basement. Everything you need on the main floor including a master suite, guest bedroom, living room, dining room, laundry room, kitchen with pantry, and family room with glass doors to a concrete patio. All appliances remain. The finished basement adds a huge rec room, two bedrooms, a den and a full bathroom. Maintenance free exterior and a great main floor layout!
Property Specifics
| Condos/Townhomes | |
| 1 | |
| — | |
| 1996 | |
| Full | |
| Brick | |
| Asphalt | |
| — | |
| No | |
| — |
| Grundy | |
| — | |
| 0 / Not Applicable | |
| None | |
| Public | |
| Public Sewer | |
| Central Air | |
| Natural Gas, Forced Air | |
| 08745511 | |
| 0505251018 |
Nearby Schools
| NAME: | DISTRICT: | DISTANCE: | |
|---|---|---|---|
|
Grade School
White Oak Elementary School |
54 | — | |
|
Middle School
Shabbona Middle School |
54 | Not in DB | |
|
High School
Morris Community High School |
101 | Not in DB | |
Property History
| DATE: | EVENT: | PRICE: | SOURCE: |
|---|---|---|---|
| 10 Nov, 2014 | Sold | $177,500 | MRED MLS |
| 29 Oct, 2014 | Under contract | $179,500 | MRED MLS |
| 5 Oct, 2014 | Listed for sale | $179,500 | MRED MLS |
| 8 May, 2018 | Sold | $239,000 | MRED MLS |
| 8 Mar, 2018 | Under contract | $241,500 | MRED MLS |
| 4 Mar, 2018 | Listed for sale | $241,500 | MRED MLS |
Sorry, we are updating photos, please update this page in 15 minutes
Room Specifics
All Bedroom Info:
Total Bedrooms: 4
Bedrooms Above Ground: 2
Bedrooms Below Ground: 2
Total Bedrooms: 4
Bedrooms Above Ground: 2
Bedrooms Below Ground: 2
Second Bedroom Info:
Dimensions: —
Location: —Dimensions: —
Floor Type: Carpet
Third Bedroom Info:
Dimensions: —
Location: —Dimensions: —
Floor Type: Carpet
Fourth Bedroom Info:
Dimensions: —
Location: —Dimensions: —
Floor Type: Carpet
Bathroom Info:
Full Bathrooms: 4
Partial Bathrooms: 1Full Bathrooms: 4
Bathroom Amenities: —
Bathroom in Basement: 1
Dining Room Info:
Dimensions: —
Location: —Dimensions: —
Floor Type: Ceramic Tile
Kitchen Info:
Dimensions: —
Location: —Dimensions: —
Floor Type: Ceramic Tile
Features: Eating Area-Breakfast Bar, Eating Area-Table Space, Pantry-Closet
Laundry Room Info:
Dimensions: —
Location: —Dimensions: —
Floor Type: Ceramic Tile
Living Room Info:
Dimensions: —
Location: —Dimensions: —
Floor Type: Carpet
Family Room Info:
Dimensions: —
Location: —Dimensions: —
Floor Type: Hardwood
Additional Rooms Info:
Rooms: Den, Recreation Room
Basement: FullRooms: Den, Recreation Room
Other Specifics
| 2 | |
| Concrete Perimeter | |
| Garage | |
| — | |
| — | |
| — | |
| Patio, Porch, End Unit | |
| Landscaped | |
| 68X170 | |
| — | |
| Full | |
| Vaulted/Cathedral Ceilings, Hardwood Floors, First Floor Bedroom, First Floor Laundry, First Floor Full Bath | |
| Range, Microwave, Dishwasher, Refrigerator, Washer, Dryer, Disposal | |
| Not in DB | |
| — | |
| None | |
| — |
Tax History
| Year | Property Taxes |
|---|---|
| 2014 | $3,544 |
Contact Agent
Nearby Similar Homes
Nearby Sold Comparables
932 Edgewater Drive, Morris, Illinois 60450
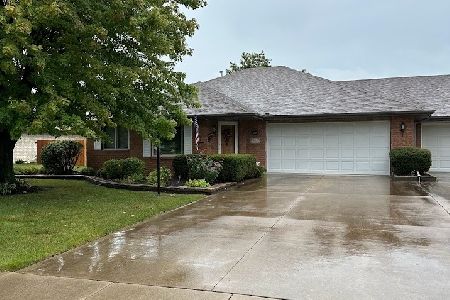
Sold
$290,000
2 beds / 2.1 baths / 1,814 ft2
Condos/Townhomes / Built: 1996
1156
946 Edgewater Drive, Morris, Illinois 60450

Sold
$241,500
2 beds / 3.1 baths / 1,637 ft2
Condos/Townhomes / Built: 1996
3172
886 Edgewater Drive, Morris, Illinois 60450
Sold
$204,900
2 beds / 2.1 baths / 1,700 ft2
Condos/Townhomes / Built: 1997
5962
952 Edgewater Drive, Morris, Illinois 60450
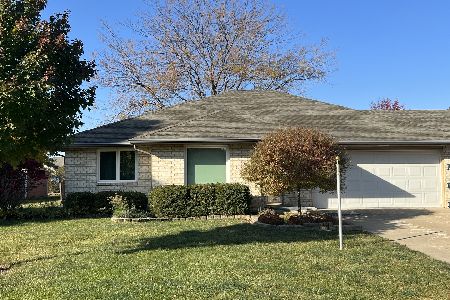
Sold
$299,900
2 beds / 2.1 baths / 1,751 ft2
Condos/Townhomes / Built: 1996
1481
966 Edgewater Drive, Morris, Illinois 60450
Sold
$199,900
2 beds / 2.1 baths / 1,639 ft2
Condos/Townhomes / Built: 1996
7021
886 Edgewater Drive, Morris, Illinois 60450
Sold
$235,000
2 beds / 2.1 baths / 1,780 ft2
Condos/Townhomes / Built: 1997
2751
Contact Agent
Listing Provided By
Century 21 Coleman-Hornsby
