

946 Mirador Drive, North Aurora, Illinois 60542
Subdivision > Mirador
Sorry, we are updating photos, please update this page in 15 minutes
$309,290
|
Sold
|
|
| Status: | Closed |
| Sqft: | 3,238 |
| Cost/Sqft: | $88 |
| Beds: | 4 |
| Baths: | 3 |
| Year Built: | 2012 |
| Property Taxes: | $0 |
| Days On Market: | 5481 |
| Lot Size: | 0,00 |
Description
NEW CONSTRUCTION READY FEB 2012! EXCITING NEW COMMUNITY BY K. HOVNANIAN HOMES! FANTASTIC FLR PLAN! GOURMET KITCHEN W/GRANITE, MAPLE CABS & SS APPLIANCES OPENS TO FAM RM. 1ST FLR DEN. FORMAL LIV & DIN RMS. MSTR SUITE W/LUX BATH & 2 WIC! HUGE 2ND FLR BONUS RM. 3 CAR GARAGE. PRICE REFLECTS $15000 INCENTIVE! ASK ABOUT HOUSE TO SELL PROGRAM! QUALITY BUILT BY AWARD WINNING BLDR! PICS OF MODEL HOME! PRICES SUBJ TO CHANGE.
Property Specifics
| Single Family | |
| — | |
| Traditional | |
| 2012 | |
| Partial | |
| Vinyl Siding | |
| Asphalt | |
| EDGAR | |
| No | |
| — |
| Kane | |
| Mirador | |
| 300 / Annual | |
| Insurance | |
| Public | |
| Public Sewer | |
| Central Air | |
| Natural Gas, Forced Air | |
| 07940608 | |
| 1231172018 |
Nearby Schools
| NAME: | DISTRICT: | DISTANCE: | |
|---|---|---|---|
|
Grade School
Fearn Elementary School |
129 | — | |
|
Middle School
Herget Middle School |
129 | Not in DB | |
|
High School
West Aurora High School |
129 | Not in DB | |
Property History
| DATE: | EVENT: | PRICE: | SOURCE: |
|---|---|---|---|
| 30 Aug, 2012 | Sold | $309,290 | MRED MLS |
| 26 May, 2012 | Under contract | $285,799 | MRED MLS |
| — | Last price change | $294,770 | MRED MLS |
| 8 Nov, 2011 | Listed for sale | $309,770 | MRED MLS |
Sorry, we are updating photos, please update this page in 15 minutes
Room Specifics
All Bedroom Info:
Total Bedrooms: 4
Bedrooms Above Ground: 4
Bedrooms Below Ground: 0
Total Bedrooms: 4
Bedrooms Above Ground: 4
Bedrooms Below Ground: 0
Second Bedroom Info:
Dimensions: —
Location: —Dimensions: —
Floor Type: Carpet
Third Bedroom Info:
Dimensions: —
Location: —Dimensions: —
Floor Type: Carpet
Fourth Bedroom Info:
Dimensions: —
Location: —Dimensions: —
Floor Type: Carpet
Bathroom Info:
Full Bathrooms: 3
Partial Bathrooms: 1Full Bathrooms: 3
Bathroom Amenities: Separate Shower, Double Sink, Soaking Tub
Bathroom in Basement: 0
Dining Room Info:
Dimensions: —
Location: —Dimensions: —
Floor Type: Carpet
Kitchen Info:
Dimensions: —
Location: —Dimensions: —
Floor Type: Vinyl
Features: Eating Area-Table Space, Pantry-Walk-in
Laundry Room Info:
Dimensions: —
Location: —Dimensions: —
Floor Type: Vinyl
Living Room Info:
Dimensions: —
Location: —Dimensions: —
Floor Type: Carpet
Family Room Info:
Dimensions: —
Location: —Dimensions: —
Floor Type: Carpet
Additional Rooms Info:
Rooms: Bonus Room, Breakfast Room, Den
Basement: PartialRooms: Bonus Room, Breakfast Room, Den
Other Specifics
| 3 | |
| Concrete Perimeter | |
| Garage | |
| — | |
| — | |
| — | |
| Porch | |
| — | |
| APPROX .25 ACRES | |
| — | |
| Full | |
| Second Floor Laundry | |
| Range, Microwave, Dishwasher, Disposal, Stainless Steel Appliance(s) | |
| Not in DB | |
| Sidewalks, Street Lights, Street Paved | |
| — | |
| — |
Tax History
| Year | Property Taxes |
|---|
Contact Agent
Nearby Similar Homes
913 Deerpath Road, North Aurora, Illinois 60542
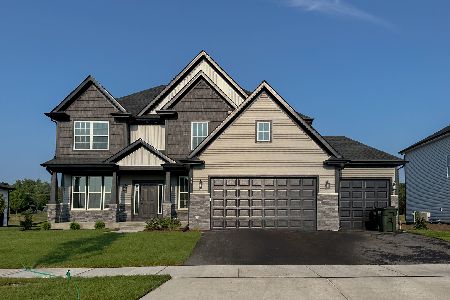
For Sale
$789,990
5 beds / 2.1 baths / 3,065 ft2
Single Family / Built: —
13
909 Deerpath Road, North Aurora, Illinois 60542
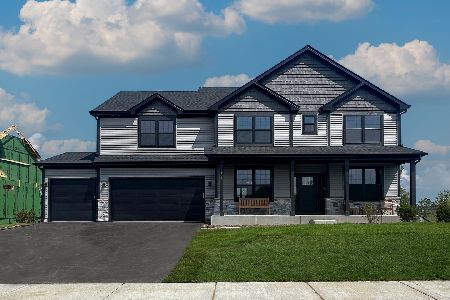
For Sale
$772,990
4 beds / 2.1 baths / 2,995 ft2
Single Family / Built: 2026
13
901 Deerpath Road, North Aurora, Illinois 60542
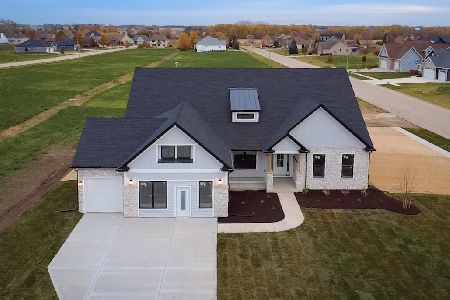
For Sale
$749,990
4 beds / 2.0 baths / 2,371 ft2
Single Family / Built: 2026
13
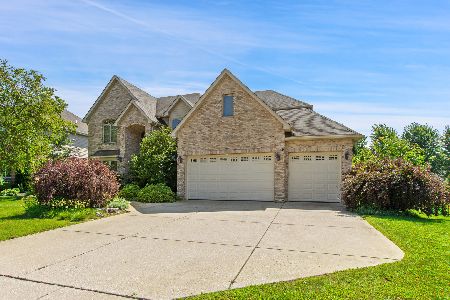
1799 Breton Avenue, North Aurora, Illinois 60542
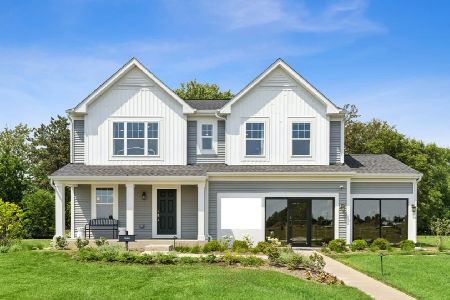
For Sale
$599,990
4 beds / 2.1 baths / 2,375 ft2
Single Family / Built: 2025
46
1791 Breton Avenue, North Aurora, Illinois 60542
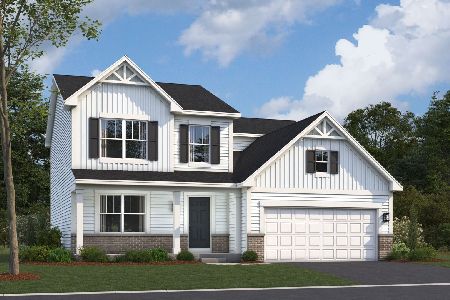
For Sale
$562,050
4 beds / 2.1 baths / 2,423 ft2
Single Family / Built: 2026
266
Nearby Sold Comparables

Contact Agent
Listing Provided By
Coldwell Banker Residential
