

947 Golf Course Road, Crystal Lake, Illinois 60014
Subdivision > Camelot Condominiums
Sorry, we are updating photos, please update this page in 15 minutes
$135,000
|
Sold
|
|
| Status: | Closed |
| Sqft: | 980 |
| Cost/Sqft: | $140 |
| Beds: | 2 |
| Baths: | 2 |
| Year Built: | 1985 |
| Property Taxes: | $0 |
| Days On Market: | 6930 |
| Lot Size: | 0,00 |
Description
1st time offering CAMELOT condominiums! This unit is only 1 of 2 basement models left in this phase. Double your square footage with this basement model! Act now!!! 2 bedrooms 1 1/2 baths. TONS of closet space. Laundry rooms in every unit! Private patio. Located at Camelot Apts. Great opportunity at introductory prices! Models can be purchased as is or we have upgrade packages! Call list office for model hours.
Property Specifics
| Condos/Townhomes | |
| — | |
| — | |
| 1985 | |
| Full | |
| Aluminum/Vinyl/Steel Siding, Brick | |
| Asphalt | |
| — | |
| No | |
| — |
| Mc Henry | |
| Camelot Condominiums | |
| 120 / — | |
| Water, Parking, Insurance, Exterior Maintenance, Lawn Care, Scavenger, Snow Removal | |
| Public | |
| Public Sewer | |
| Central Air | |
| Electric, Forced Air | |
| 06724032 | |
| 1907326022 |
Nearby Schools
| NAME: | DISTRICT: | DISTANCE: | |
|---|---|---|---|
|
Grade School
South Elementary School |
47 | — | |
|
Middle School
Lundahl Middle School |
47 | Not in DB | |
|
High School
Crystal Lake South High Schoo |
155 | Not in DB | |
Property History
| DATE: | EVENT: | PRICE: | SOURCE: |
|---|---|---|---|
| 25 Jan, 2008 | Sold | $135,000 | MRED MLS |
| 22 Dec, 2007 | Under contract | $137,100 | MRED MLS |
| 6 Nov, 2007 | Listed for sale | $137,100 | MRED MLS |
| 21 Mar, 2012 | Sold | $67,000 | MRED MLS |
| 13 Jan, 2012 | Under contract | $67,000 | MRED MLS |
| 16 Dec, 2011 | Listed for sale | $67,000 | MRED MLS |
Sorry, we are updating photos, please update this page in 15 minutes
Room Specifics
All Bedroom Info:
Total Bedrooms: 2
Bedrooms Above Ground: 2
Bedrooms Below Ground: 0
Total Bedrooms: 2
Bedrooms Above Ground: 2
Bedrooms Below Ground: 0
Second Bedroom Info:
Dimensions: —
Location: —Dimensions: —
Floor Type: Carpet
Bathroom Info:
Full Bathrooms: 2
Partial Bathrooms: 1Full Bathrooms: 2
Bathroom Amenities: —
Bathroom in Basement: 0
Dining Room Info:
Dimensions: —
Location: —Dimensions: —
Floor Type: Carpet
Kitchen Info:
Dimensions: —
Location: —Dimensions: —
Floor Type: Vinyl
Features: Eating Area-Breakfast Bar, Eating Area-Table Space
Family Room Info:
Dimensions: —
Location: —Dimensions: —
Floor Type: Carpet
Additional Rooms Info:
Rooms: Utility Room-1st Floor
Basement: FullRooms: Utility Room-1st Floor
Other Specifics
| — | |
| Concrete Perimeter | |
| Space/s | |
| — | |
| — | |
| — | |
| Master Antenna, Patio, Storms/Screens | |
| Common Grounds | |
| COMMON GROUNDS | |
| — | |
| Half | |
| Laundry Hook-Up in Unit | |
| Range, Dishwasher, Refrigerator | |
| Not in DB | |
| — | |
| Security Door Lock(s) | |
| — |
Tax History
| Year | Property Taxes |
|---|---|
| 2012 | $3,222 |
Contact Agent
Nearby Similar Homes
740 Saint Andrews Lane, Crystal Lake, Illinois 60014
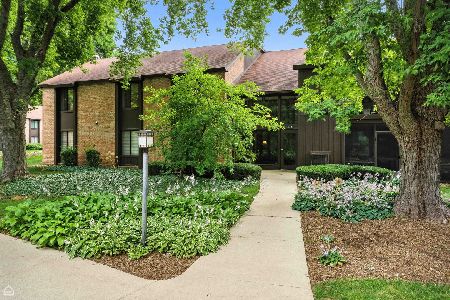
For Sale
$210,000
3 beds / 2.0 baths / 1,613 ft2
Condos/Townhomes / Built: 1975
10
740 Saint Andrews Lane, Crystal Lake, Illinois 60014
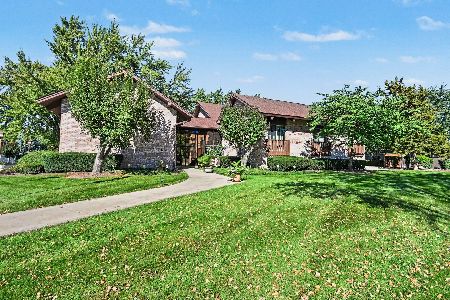
For Sale
$175,000
2 beds / 2.0 baths / 1,505 ft2
Condos/Townhomes / Built: 1975
21
740 Saint Andrews Lane, Crystal Lake, Illinois 60014
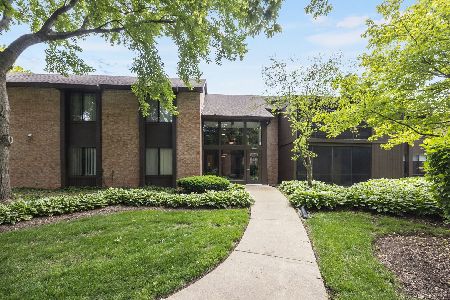
For Sale
$205,000
2 beds / 2.0 baths / 1,430 ft2
Condos/Townhomes / Built: 1975
147
710 Saint Andrews Lane, Crystal Lake, Illinois 60014
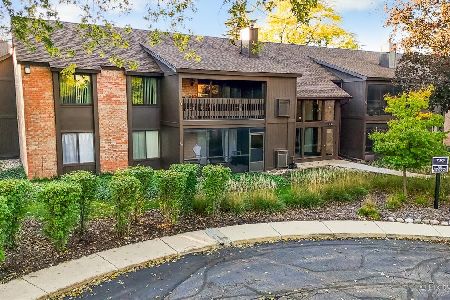
For Sale
$267,900
3 beds / 2.0 baths / 1,613 ft2
Condos/Townhomes / Built: 1975
7
610 Cress Creek Lane, Crystal Lake, Illinois 60014
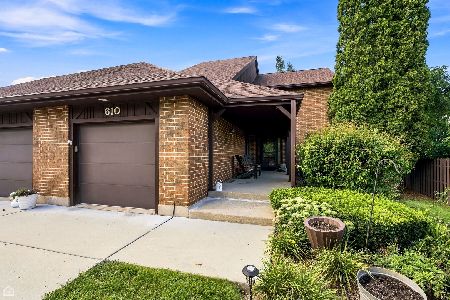
For Sale
$305,000
3 beds / 2.1 baths / 1,752 ft2
Condos/Townhomes / Built: 1974
69
933 Wedgewood Drive, Crystal Lake, Illinois 60014
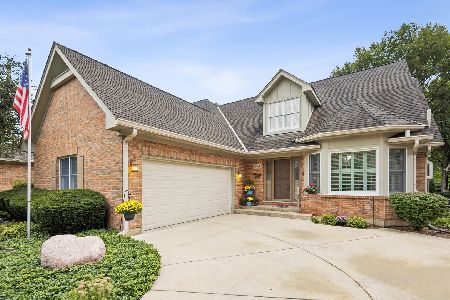
For Sale
$539,000
3 beds / 2.1 baths / 2,529 ft2
Condos/Townhomes / Built: 1991
29
Nearby Sold Comparables
949 Golf Course Road, Crystal Lake, Illinois 60014

Sold
$128,000
2 beds / 1.1 baths / 980 ft2
Condos/Townhomes / Built: 1985
7015
947 Golf Course Road, Crystal Lake, Illinois 60014
Sold
$149,350
2 beds / 1.1 baths / 980 ft2
Condos/Townhomes / Built: 1985
6902
949 Golf Course Road, Crystal Lake, Illinois 60014
Sold
$119,600
2 beds / 1.1 baths / 980 ft2
Condos/Townhomes / Built: 1985
6889
947 Golf Course Road, Crystal Lake, Illinois 60014
Sold
$118,500
2 beds / 1.1 baths / 980 ft2
Condos/Townhomes / Built: 1985
6823
Crystal Lake, Illinois 60014
Sold
$119,500
2 beds / 1.1 baths / 980 ft2
Condos/Townhomes / Built: 1985
6826
947 Golf Course Road, Crystal Lake, Illinois 60014
Sold
$119,500
2 beds / 1.1 baths / 980 ft2
Condos/Townhomes / Built: 1985
6648
Contact Agent
Listing Provided By
RE/MAX Unlimited Northwest
