

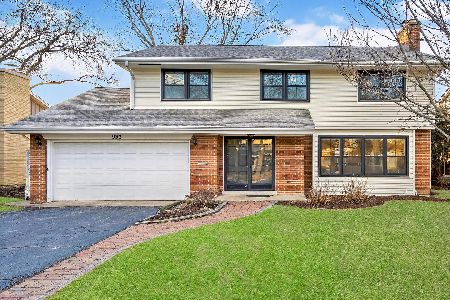
948 Bruner Street, Hinsdale, Illinois 60521
Sorry, we are updating photos, please update this page in 15 minutes
$542,500
|
Sold
|
|
| Status: | Closed |
| Sqft: | 2,695 |
| Cost/Sqft: | $215 |
| Beds: | 4 |
| Baths: | 3 |
| Year Built: | 1969 |
| Property Taxes: | $8,272 |
| Days On Market: | 6400 |
| Lot Size: | 0,24 |
Description
Nice, safe cul-de-sac location-let the kids ride their bikes in the street! Meticulously updated - cherry kitchen w/granite & SS, baths w/marble & furn style vanities, neut paint-no wallppr, epoxy flr in garage, finshd bsmt w/Rec Rm+poss study area. Huge Mstr Suite w/pvt bth+sitting rm. Newer hardwood flrs thru 1st floor.Brick LL on 4 sides. Nice fenced yard w/paver multi-level patio. Closets galore! BIG BRs.
Property Specifics
| Single Family | |
| — | |
| Tudor | |
| 1969 | |
| Full | |
| Brick, Frame | |
| Asphalt | |
| TUDOR | |
| No | |
| 0.24 |
| Du Page | |
| — | |
| 0 / Not Applicable | |
| None | |
| Lake Michigan | |
| Public Sewer | |
| Central Air | |
| Natural Gas, Forced Air | |
| 07205585 | |
| 0911426022 |
Nearby Schools
| NAME: | DISTRICT: | DISTANCE: | |
|---|---|---|---|
|
Grade School
Madison Elementary School |
181 | — | |
|
Middle School
Hinsdale Middle School |
181 | Not in DB | |
|
High School
Hinsdale Central High School |
86 | Not in DB | |
Property History
| DATE: | EVENT: | PRICE: | SOURCE: |
|---|---|---|---|
| 30 Apr, 2008 | Sold | $450,000 | MRED MLS |
| 25 Apr, 2008 | Under contract | $539,900 | MRED MLS |
| 31 Jan, 2008 | Listed for sale | $539,900 | MRED MLS |
| 3 Aug, 2009 | Sold | $542,500 | MRED MLS |
| 15 Jul, 2009 | Under contract | $579,900 | MRED MLS |
| 3 May, 2009 | Listed for sale | $579,900 | MRED MLS |
Sorry, we are updating photos, please update this page in 15 minutes
Room Specifics
All Bedroom Info:
Total Bedrooms: 4
Bedrooms Above Ground: 4
Bedrooms Below Ground: 0
Total Bedrooms: 4
Bedrooms Above Ground: 4
Bedrooms Below Ground: 0
Second Bedroom Info:
Dimensions: —
Location: —Dimensions: —
Floor Type: Carpet
Third Bedroom Info:
Dimensions: —
Location: —Dimensions: —
Floor Type: Carpet
Fourth Bedroom Info:
Dimensions: —
Location: —Dimensions: —
Floor Type: Carpet
Bathroom Info:
Full Bathrooms: 3
Partial Bathrooms: 1Full Bathrooms: 3
Bathroom Amenities: —
Bathroom in Basement: 0
Dining Room Info:
Dimensions: —
Location: —Dimensions: —
Floor Type: Hardwood
Kitchen Info:
Dimensions: —
Location: —Dimensions: —
Floor Type: Hardwood
Features: Eating Area-Breakfast Bar, Pantry-Closet
Living Room Info:
Dimensions: —
Location: —Dimensions: —
Floor Type: Hardwood
Family Room Info:
Dimensions: —
Location: —Dimensions: —
Floor Type: Hardwood
Additional Rooms Info:
Rooms: Foyer, Gallery, Other Room, Recreation Room, Sitting Room
Basement: FullRooms: Foyer, Gallery, Other Room, Recreation Room, Sitting Room
Other Specifics
| 2 | |
| Concrete Perimeter | |
| Garage | |
| — | |
| — | |
| — | |
| Patio | |
| Cul-De-Sac, Fenced Yard, Irregular Lot, Landscaped | |
| 80X130 | |
| Full | |
| Full | |
| Vaulted/Cathedral Ceilings, Skylight(s) | |
| Range, Microwave, Dishwasher, Refrigerator, Washer, Dryer | |
| Not in DB | |
| Street Paved | |
| — | |
| Gas Log, Gas Starter |
Tax History
| Year | Property Taxes |
|---|---|
| 2008 | $7,467 |
| 2009 | $8,272 |
Contact Agent
Nearby Similar Homes
5605 Monroe Street, Hinsdale, Illinois 60521

For Sale
$2,795,000
4 beds / 5.1 baths / 7,058 ft2
Single Family / Built: 2016
26
908 Thurlow Street, Hinsdale, Illinois 60521

For Sale
$1,499,000
3 beds / 3.1 baths / 3,147 ft2
Single Family / Built: 1990
8
417 9th Street, Hinsdale, Illinois 60521

For Sale
$1,849,000
4 beds / 5.1 baths / 4,767 ft2
Single Family / Built: 2002
82
932 Allmen Avenue, Hinsdale, Illinois 60521

For Sale
$2,995,000
5 beds / 5.2 baths / 6,322 ft2
Single Family / Built: 2019
39
246 Holmes Avenue, Clarendon Hills, Illinois 60514

For Sale
$1,849,000
4 beds / 4.1 baths / 5,450 ft2
Single Family / Built: 2026
141
101 Ann Street, Clarendon Hills, Illinois 60514

For Sale
$1,100,000
4 beds / 4.0 baths / 3,135 ft2
Single Family / Built: 1980
21
Nearby Sold Comparables
948 Bruner Street, Hinsdale, Illinois 60521

Sold
$539,900
4 beds / 2.1 baths / 2,695 ft2
Single Family / Built: 1969
6858
942 Bruner Street, Hinsdale, Illinois 60521
Sold
$624,900
4 beds / 2.0 baths / 1,909 ft2
Single Family / Built: 1962
3963
706 55th Street, Hinsdale, Illinois 60521

Sold
$309,900
3 beds / 1.0 baths / 0 ft2
Single Family / Built: —
1902
706 55th Street, Hinsdale, Illinois 60521
Sold
$229,900
3 beds / 1.0 baths / 0 ft2
Single Family / Built: —
6283
932 Bruner Street, Hinsdale, Illinois 60521
Sold
$949,900
4 beds / 2.2 baths / 3,485 ft2
Single Family / Built: 1961
620
Contact Agent
Listing Provided By
Coldwell Banker Residential
