

948 Dover Street, Pingree Grove, Illinois 60140
Sorry, we are updating photos, please update this page in 15 minutes
$242,500
|
Sold
|
|
| Status: | Closed |
| Sqft: | 2,480 |
| Cost/Sqft: | $101 |
| Beds: | 4 |
| Baths: | 3 |
| Year Built: | 2005 |
| Property Taxes: | $8,250 |
| Days On Market: | 4095 |
| Lot Size: | 0,18 |
Description
Don't Miss Out on this Spacious 4BR Home in Cambridge Lakes! Huge, Eat-In Kitchen w/ an Abundance of Cabinetry, Center Island & Breakfast Bar, All Appliances, & Sliding Glass Door to backyard. 4 Spacious Bedrooms with Generous Closets! Features Include Upgraded Hardware, Recessed Lighting, Fresh Paint, & Full Basement! Yard is leveled, sanded, and permitted for pool~sellers have 18 ft. seasonal pool available if desired! Great Community w/ Clubhouse, Pool, Fitness Center, Jogging/Bike Paths, & More!
Property Specifics
| Single Family | |
| — | |
| Traditional | |
| 2005 | |
| Full | |
| Vinyl Siding | |
| Asphalt | |
| TUSCAN A | |
| No | |
| 0.18 |
| Kane | |
| — | |
| 65 / Monthly | |
| Clubhouse, Exercise Facilities, Pool | |
| Public | |
| Public Sewer | |
| Central Air | |
| Natural Gas | |
| 09021663 | |
| 0233101008 |
Nearby Schools
| NAME: | DISTRICT: | DISTANCE: | |
|---|---|---|---|
|
Grade School
Gary Wright Elementary School |
300 | — | |
|
Middle School
Hampshire Middle School |
300 | Not in DB | |
|
High School
Hampshire High School |
300 | Not in DB | |
Property History
| DATE: | EVENT: | PRICE: | SOURCE: |
|---|---|---|---|
| 26 Aug, 2013 | Sold | $207,000 | MRED MLS |
| 10 Jul, 2013 | Under contract | $212,000 | MRED MLS |
| 10 Jun, 2013 | Listed for sale | $212,000 | MRED MLS |
| 30 Sep, 2015 | Sold | $242,500 | MRED MLS |
| 28 Aug, 2015 | Under contract | $249,900 | MRED MLS |
| 24 Aug, 2015 | Listed for sale | $249,900 | MRED MLS |
| 17 Nov, 2021 | Sold | $360,000 | MRED MLS |
| 16 Sep, 2021 | Under contract | $364,900 | MRED MLS |
| 8 Sep, 2021 | Listed for sale | $364,900 | MRED MLS |
Sorry, we are updating photos, please update this page in 15 minutes
Room Specifics
All Bedroom Info:
Total Bedrooms: 4
Bedrooms Above Ground: 4
Bedrooms Below Ground: 0
Total Bedrooms: 4
Bedrooms Above Ground: 4
Bedrooms Below Ground: 0
Second Bedroom Info:
Dimensions: —
Location: —Dimensions: —
Floor Type: Carpet
Third Bedroom Info:
Dimensions: —
Location: —Dimensions: —
Floor Type: Carpet
Fourth Bedroom Info:
Dimensions: —
Location: —Dimensions: —
Floor Type: Carpet
Bathroom Info:
Full Bathrooms: 3
Partial Bathrooms: 1Full Bathrooms: 3
Bathroom Amenities: —
Bathroom in Basement: 0
Dining Room Info:
Dimensions: —
Location: —Dimensions: —
Floor Type: Carpet
Kitchen Info:
Dimensions: —
Location: —Dimensions: —
Floor Type: Vinyl
Features: Eating Area-Breakfast Bar, Eating Area-Table Space, Island, Pantry-Closet
Living Room Info:
Dimensions: —
Location: —Dimensions: —
Floor Type: Carpet
Family Room Info:
Dimensions: —
Location: —Dimensions: —
Floor Type: Carpet
Additional Rooms Info:
Rooms: No additional rooms
Basement: FullRooms: No additional rooms
Other Specifics
| 2 | |
| Concrete Perimeter | |
| Garage | |
| — | |
| — | |
| — | |
| Storms/Screens | |
| Fenced Yard | |
| 55X120X68X120 | |
| Unfinished | |
| Full | |
| First Floor Laundry | |
| Range, Microwave, Dishwasher, Refrigerator, Disposal | |
| Not in DB | |
| — | |
| — | |
| — |
Tax History
| Year | Property Taxes |
|---|---|
| 2013 | $7,704 |
| 2015 | $8,250 |
| 2021 | $8,488 |
Contact Agent
Nearby Similar Homes
756 Glen Cove Lane, Pingree Grove, Illinois 60140
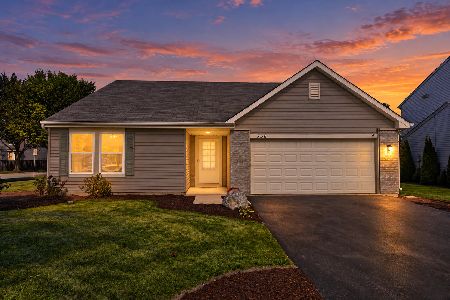
For Sale
$375,000
3 beds / 2.0 baths / 1,859 ft2
Single Family / Built: 2005
32
708 Bay Shore Drive, Pingree Grove, Illinois 60140
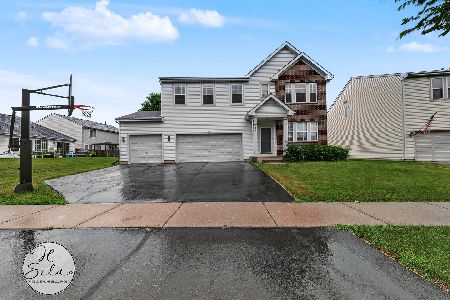
For Sale
$459,900
4 beds / 2.1 baths / 3,069 ft2
Single Family / Built: 2005
100
1352 Evergreen Lane, Pingree Grove, Illinois 60140
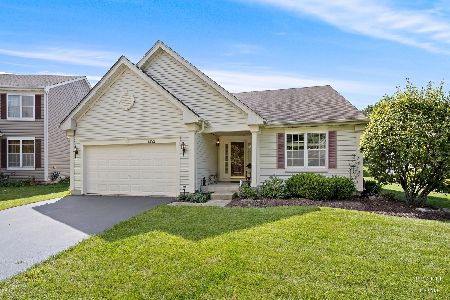
For Sale
$387,500
2 beds / 2.0 baths / 1,664 ft2
Single Family / Built: 2005
3
999 Crestview Lane, Pingree Grove, Illinois 60140
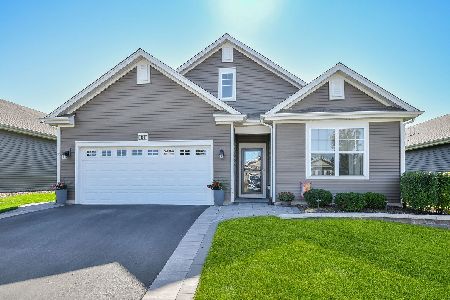
For Sale
$499,000
3 beds / 3.0 baths / 2,535 ft2
Single Family / Built: 2020
25
Nearby Sold Comparables
948 Dover Street, Pingree Grove, Illinois 60140

Sold
$212,000
4 beds / 2.1 baths / 2,480 ft2
Single Family / Built: 2006
4900
948 Dover Street, Pingree Grove, Illinois 60140

Sold
$364,900
4 beds / 3.1 baths / 2,480 ft2
Single Family / Built: 2006
1888
969 Bristol Street, Pingree Grove, Illinois 60140

Sold
$415,000
4 beds / 3.1 baths / 2,877 ft2
Single Family / Built: 2006
1720
981 Bristol Street, Pingree Grove, Illinois 60140
Sold
$289,900
4 beds / 3.1 baths / 2,496 ft2
Single Family / Built: 2006
3818
928 Dover Street, Pingree Grove, Illinois 60140

Sold
$350,000
4 beds / 2.1 baths / 3,041 ft2
Single Family / Built: 2006
1501
927 Dover Street, Pingree Grove, Illinois 60140
Sold
$190,000
4 beds / 2.1 baths / 2,475 ft2
Single Family / Built: 2006
5778
Contact Agent
Listing Provided By
RE/MAX Suburban
