

9480 Sagewood Drive, Roscoe, Illinois 61073


$176,302
|
Sold
|
|
| Status: | Closed |
| Sqft: | 1,698 |
| Cost/Sqft: | $106 |
| Beds: | 3 |
| Baths: | 2 |
| Year Built: | 1989 |
| Property Taxes: | $3,420 |
| Days On Market: | 2223 |
| Lot Size: | 0,47 |
Description
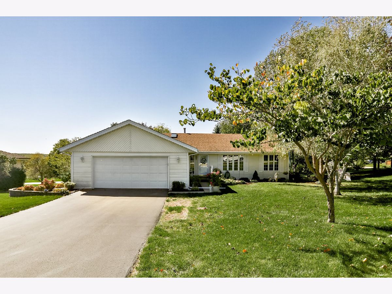
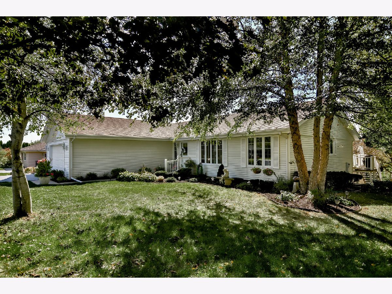
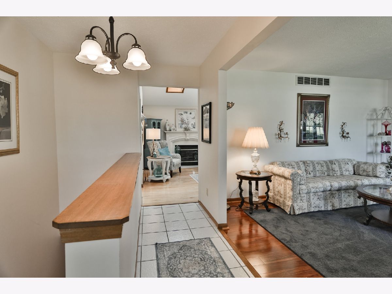
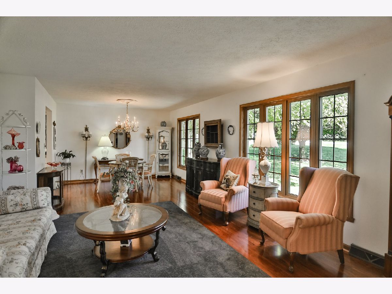
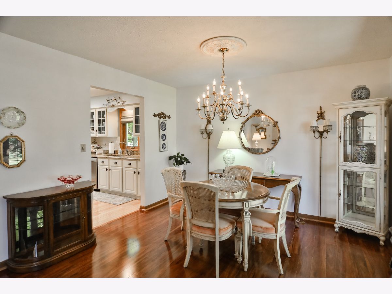
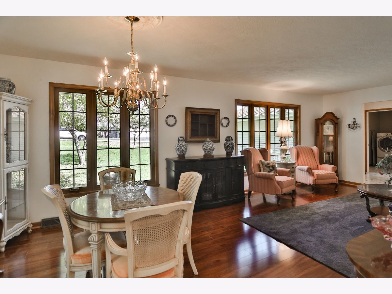
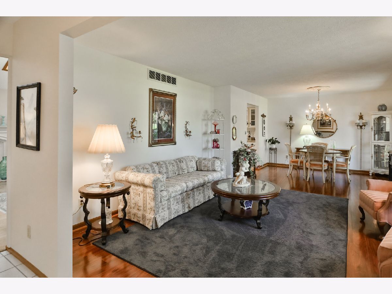
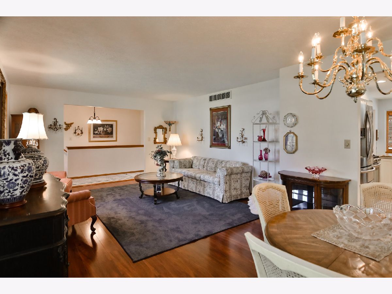
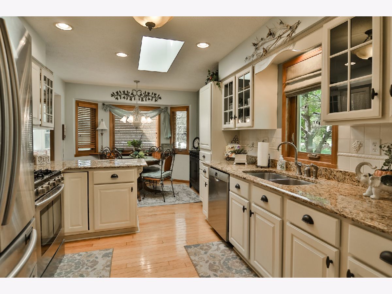
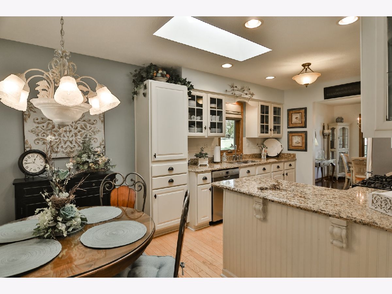
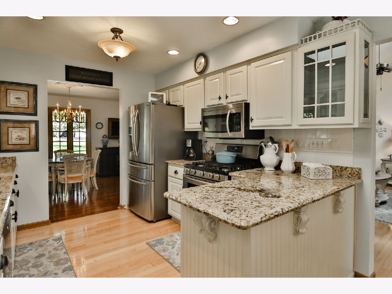
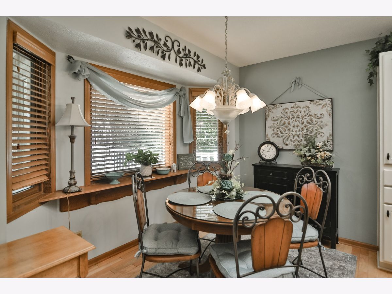
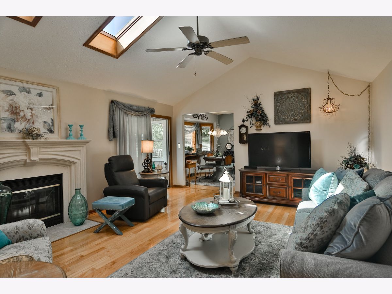
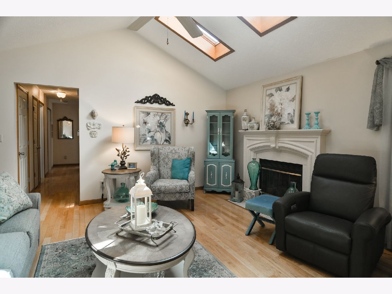
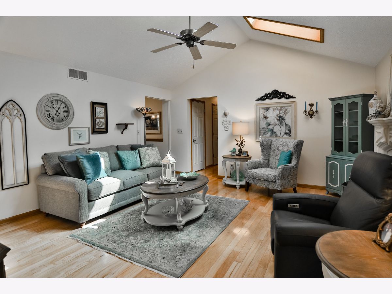
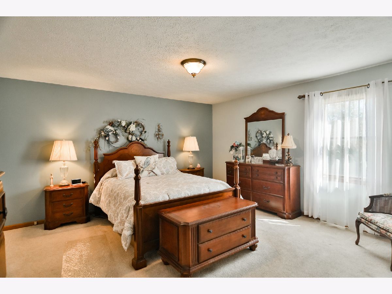
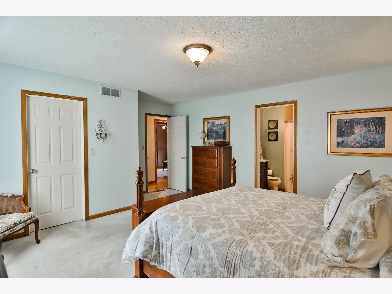
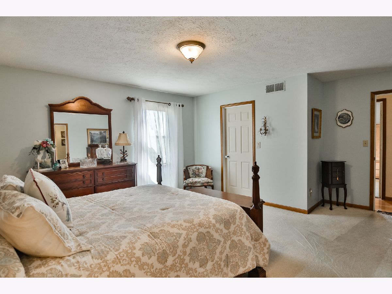
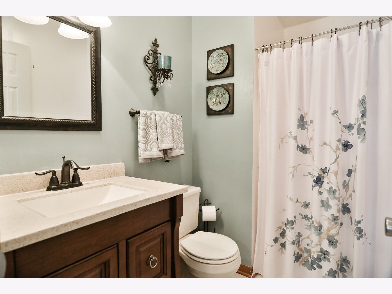
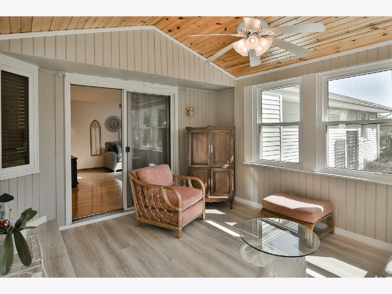
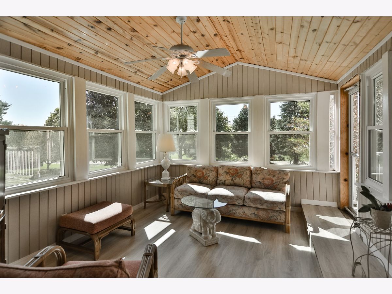
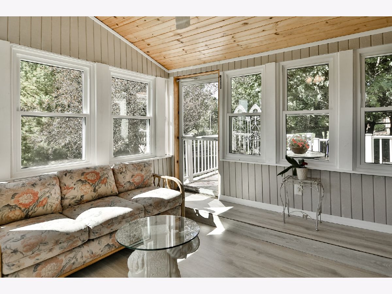
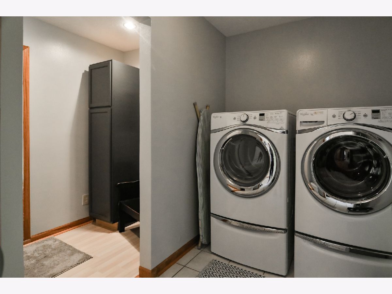
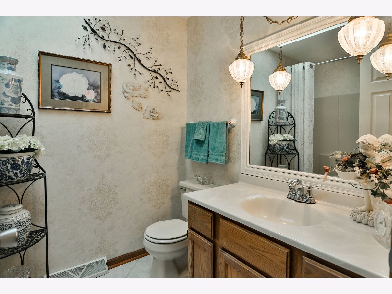
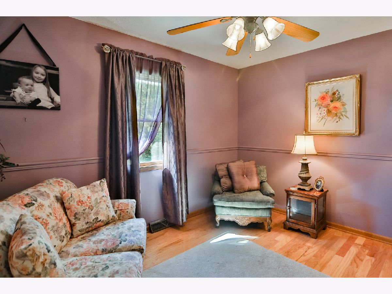
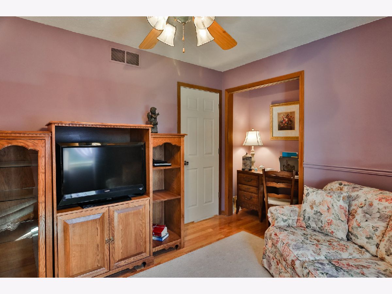
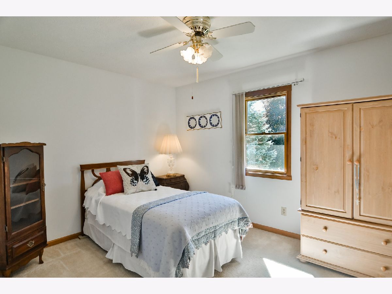
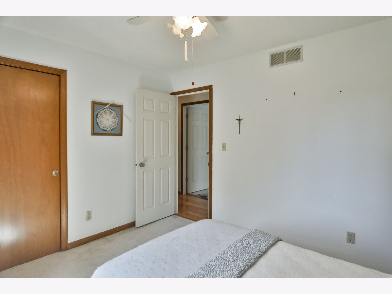
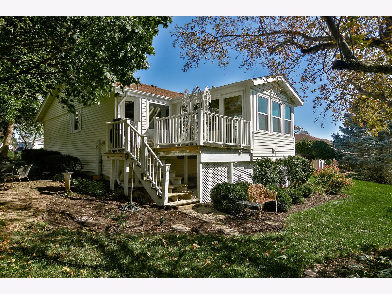
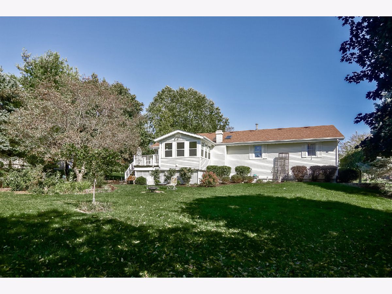
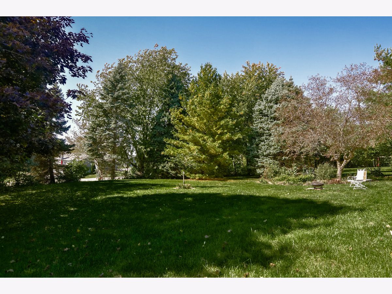
Look no further. Ranch home style home in Sagewood Subdivision. Formal Living Room & Dining Room / wood flooring, Family Room / Hardwood Flooring, Skylights and custom fireplace surround from Benson Stone, Eat-in Kitchen with upgraded cabinets, granite countertops, SS appliances, skylight and hardwood flooring, Three season room off the family room has new windows, quaint and cozy deck with private setting, master bedroom has a private bathroom / shower, main bathroom has a skylight, 3 bedrooms, 2 full bathrooms, 2 car attached garage / opener, 1st Floor Laundry and Mud Room. Upgrades include a/c 2019, 9 windows 2020, water heater 2019, dishwasher 2020, blacktop driveway. Harlem Schools & Low tax rate. Nice Landscaping on situated on .47 acre lot.
Property Specifics
| Single Family | |
| — | |
| Ranch | |
| 1989 | |
| Full | |
| Vinyl Siding | |
| Asphalt | |
| — | |
| No | |
| 0.47 |
| Winnebago | |
| — | |
| — / Not Applicable | |
| None | |
| Public | |
| Septic-Private | |
| Central Air | |
| Natural Gas, Forced Air | |
| 10893294 | |
| 0810103002 |
Nearby Schools
| NAME: | DISTRICT: | DISTANCE: | |
|---|---|---|---|
|
Grade School
Olson Park Elementary School |
122 | — | |
|
Middle School
Harlem Middle School |
122 | Not in DB | |
|
High School
Harlem High School |
122 | Not in DB | |
Property History
| DATE: | EVENT: | PRICE: | SOURCE: |
|---|---|---|---|
| 10 Dec, 2020 | Sold | $176,302 | MRED MLS |
| 25 Oct, 2020 | Under contract | $179,900 | MRED MLS |
| 6 Oct, 2020 | Listed for sale | $179,900 | MRED MLS |
Room Specifics
Total Bedrooms: 3
Bedrooms Above Ground: 3
Bedrooms Below Ground: 0
Dimensions: —
Floor Type: Carpet
Dimensions: —
Floor Type: Carpet
Full Bathrooms: 2
Bathroom Amenities: —
Bathroom in Basement: 0
Dimensions: —
Floor Type: Hardwood
Features: Eating Area-Table Space
Dimensions: —
Floor Type: Wood Laminate
Dimensions: —
Floor Type: Hardwood
Rooms: Sun Room
Other Specifics
| 2 | |
| Concrete Perimeter | |
| Garage | |
| — | |
| — | |
| — | |
| Deck, Porch Screened | |
| — | |
| 100X100X200X200 | |
| — | |
| Full | |
| — | |
| Range, Microwave, Dishwasher, Refrigerator | |
| Not in DB | |
| — | |
| — | |
| Gas Log |
Tax History
| Year | Property Taxes |
|---|---|
| 2020 | $3,420 |
Contact Agent
Nearby Similar Homes

Nearby Sold Comparables

Contact Agent
Listing Provided By
Knodle Realty Group LLC
