

95 34th Street, Steger, Illinois 60475
Sorry, we are updating photos, please update this page in 15 minutes
$189,900
|
Sold
|
|
| Status: | Closed |
| Sqft: | 1,729 |
| Cost/Sqft: | $110 |
| Beds: | 4 |
| Baths: | 3 |
| Year Built: | 1993 |
| Property Taxes: | $3,330 |
| Days On Market: | 6890 |
| Lot Size: | 0,00 |
Description
4bdr. 3 bath Quad Level, tastefully decorated, new carpeting '08, cathedral ceilings in the living room and dining room. A bright skylight lit oak kitchen overlooking the familyroom. Both rooms with access to a two tiered deck and fenced yard. Master bedroom suite with its own bath and walk-in closest. Cute porch, finished sub-basement and heated garage. Water softner and washer & dryer stay. Low Cook Co. Taxes too!
Property Specifics
| Single Family | |
| — | |
| Quad Level | |
| 1993 | |
| Partial | |
| Aluminum/Vinyl/Steel Siding | |
| Asphalt | |
| — | |
| No | |
| — |
| Cook | |
| — | |
| 0 / Not Applicable | |
| None | |
| Public | |
| Public Sewer, Sewer-Storm | |
| Central Air | |
| Natural Gas, Forced Air | |
| 06763635 | |
| 32333280380000 |
Nearby Schools
| NAME: | DISTRICT: | DISTANCE: | |
|---|---|---|---|
|
Grade School
Eastview Elementary School |
194 | — | |
|
Middle School
Columbia Central Junior High Sch |
194 | Not in DB | |
|
High School
Bloom Trail High School |
206 | Not in DB | |
Property History
| DATE: | EVENT: | PRICE: | SOURCE: |
|---|---|---|---|
| 30 May, 2008 | Sold | $189,900 | MRED MLS |
| 29 Apr, 2008 | Under contract | $189,900 | MRED MLS |
| — | Last price change | $196,500 | MRED MLS |
| 5 Jan, 2008 | Listed for sale | $196,500 | MRED MLS |
| 18 Sep, 2024 | Sold | $147,500 | MRED MLS |
| 31 Jul, 2024 | Under contract | $149,900 | MRED MLS |
| 24 Jul, 2024 | Listed for sale | $149,900 | MRED MLS |
Sorry, we are updating photos, please update this page in 15 minutes
Room Specifics
All Bedroom Info:
Total Bedrooms: 4
Bedrooms Above Ground: 4
Bedrooms Below Ground: 0
Total Bedrooms: 4
Bedrooms Above Ground: 4
Bedrooms Below Ground: 0
Second Bedroom Info:
Dimensions: —
Location: —Dimensions: —
Floor Type: Carpet
Third Bedroom Info:
Dimensions: —
Location: —Dimensions: —
Floor Type: Carpet
Fourth Bedroom Info:
Dimensions: —
Location: —Dimensions: —
Floor Type: Carpet
Bathroom Info:
Full Bathrooms: 3
Partial Bathrooms: —Full Bathrooms: 3
Bathroom Amenities: —
Bathroom in Basement: 0
Dining Room Info:
Dimensions: —
Location: —Dimensions: —
Floor Type: Carpet
Kitchen Info:
Dimensions: —
Location: —Dimensions: —
Floor Type: Vinyl
Features: Eating Area-Table Space
Laundry Room Info:
Dimensions: —
Location: —Dimensions: —
Floor Type: Other
Living Room Info:
Dimensions: —
Location: —Dimensions: —
Floor Type: Carpet
Family Room Info:
Dimensions: —
Location: —Dimensions: —
Floor Type: Carpet
Additional Rooms Info:
Rooms: Den, Exercise Room, Recreation Room, Sitting Room, Workshop
Basement: PartialRooms: Den, Exercise Room, Recreation Room, Sitting Room, Workshop
Other Specifics
| 2 | |
| Concrete Perimeter | |
| Garage | |
| — | |
| — | |
| — | |
| Deck | |
| Corner Lot, Fenced Yard | |
| 50X106 | |
| — | |
| Yes | |
| Skylight(s), In-Law Arrangement | |
| Dishwasher, Washer, Dryer | |
| Not in DB | |
| Sidewalks, Street Lights, Street Paved | |
| — | |
| — |
Tax History
| Year | Property Taxes |
|---|---|
| 2008 | $3,330 |
| 2024 | $265 |
Contact Agent
Nearby Similar Homes
3505 Carpenter Street, Steger, Illinois 60475
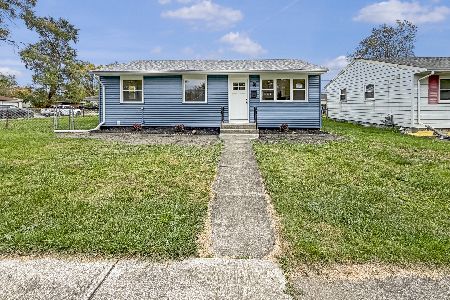
For Sale
$269,900
3 beds / 2.0 baths / 1,017 ft2
Single Family / Built: 1975
15
3128 Halsted Street, Steger, Illinois 60475
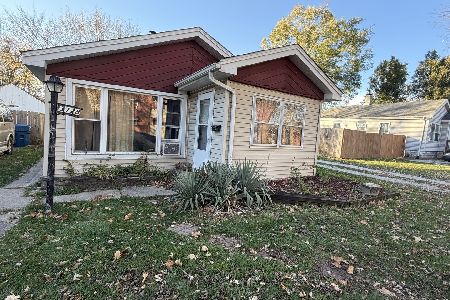
For Sale
$60,000
2 beds / 1.0 baths / 913 ft2
Single Family / Built: 1946
0
3637 Peoria Street, Steger, Illinois 60475
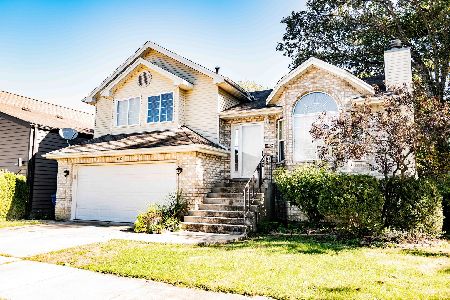
For Sale
$310,000
4 beds / 3.0 baths / 1,449 ft2
Single Family / Built: 2003
25
3644 Peoria Street, Steger, Illinois 60475
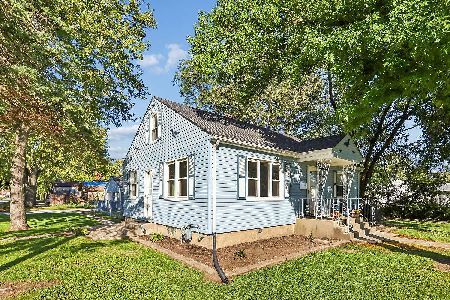
For Sale
$169,932
2 beds / 1.0 baths / 1,296 ft2
Single Family / Built: 1952
41
78 31st Street, Steger, Illinois 60475
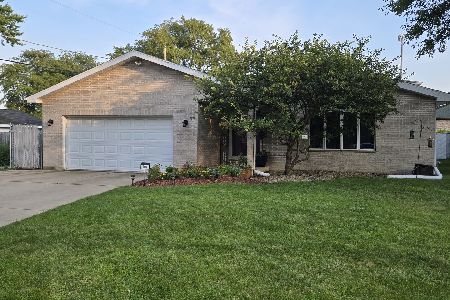
For Sale
$327,400
4 beds / 2.0 baths / 2,672 ft2
Single Family / Built: 1993
117
3045 Morgan Street, Steger, Illinois 60475
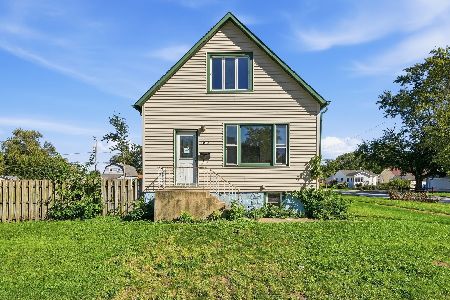
For Sale
$129,800
4 beds / 2.0 baths / 1,250 ft2
Single Family / Built: 1898
40
Nearby Sold Comparables
95 34th Street, Steger, Illinois 60475

Sold
$149,900
3 beds / 1.0 baths / 1,400 ft2
Single Family / Built: 1935
845
104 34 Street, Steger, Illinois 60475

Sold
$62,900
3 beds / 1.0 baths / 0 ft2
Single Family / Built: —
5663
3335 Peoria Street, Steger, Illinois 60475
Sold
$89,990
4 beds / 2.0 baths / 1,568 ft2
Single Family / Built: 1976
5184
113 34th Street, Steger, Illinois 60475
Sold
$39,900
3 beds / 1.0 baths / 1,292 ft2
Single Family / Built: 1931
4276
3338 Peoria Street, Steger, Illinois 60475
Sold
$31,900
3 beds / 1.0 baths / 822 ft2
Single Family / Built: 1952
5166
3338 Peoria Street, Steger, Illinois 60475
Sold
$64,500
3 beds / 1.0 baths / 822 ft2
Single Family / Built: 1952
3658
Contact Agent
Listing Provided By
RE/MAX 2000
