

95 Inner Circle Drive, Des Plaines, Illinois 60016
Sorry, we are updating photos, please update this page in 15 minutes
$340,000
|
Sold
|
|
| Status: | Closed |
| Sqft: | 2,547 |
| Cost/Sqft: | $136 |
| Beds: | 3 |
| Baths: | 3 |
| Year Built: | 1979 |
| Property Taxes: | $8,422 |
| Days On Market: | 4817 |
| Lot Size: | 0,16 |
Description
Looking for top rated PROSPECT High School, then this spacious tri-level home is perfect for your family. It features updated kitchen cabinets with granite counter tops, hardwood floors, master bedroom with master bath & walk in closet. Main level family room with stone fireplace & adjacent laundry room. Fenced in yard with maintenance free aluminium fence, concrete driveway & patio, newer roof, siding & a/c unit.
Property Specifics
| Single Family | |
| — | |
| Tri-Level | |
| 1979 | |
| Partial | |
| Vinyl Siding, Brick | |
| Asphalt | |
| — | |
| No | |
| 0.16 |
| Cook | |
| — | |
| 0 / Not Applicable | |
| None | |
| Lake Michigan | |
| Public Sewer | |
| Central Air | |
| Natural Gas | |
| 08424674 | |
| 08124270590000 |
Nearby Schools
| NAME: | DISTRICT: | DISTANCE: | |
|---|---|---|---|
|
Grade School
Lions Park Elementary School |
57 | — | |
|
Middle School
Lincoln Junior High School |
57 | Not in DB | |
|
High School
Prospect High School |
214 | Not in DB | |
Property History
| DATE: | EVENT: | PRICE: | SOURCE: |
|---|---|---|---|
| 7 Mar, 2014 | Sold | $340,000 | MRED MLS |
| 7 Feb, 2014 | Under contract | $347,500 | MRED MLS |
| — | Last price change | $349,000 | MRED MLS |
| 19 Aug, 2013 | Listed for sale | $400,000 | MRED MLS |
Sorry, we are updating photos, please update this page in 15 minutes
Room Specifics
All Bedroom Info:
Total Bedrooms: 3
Bedrooms Above Ground: 3
Bedrooms Below Ground: 0
Total Bedrooms: 3
Bedrooms Above Ground: 3
Bedrooms Below Ground: 0
Second Bedroom Info:
Dimensions: —
Location: —Dimensions: —
Floor Type: Carpet
Third Bedroom Info:
Dimensions: —
Location: —Dimensions: —
Floor Type: Carpet
Bathroom Info:
Full Bathrooms: 3
Partial Bathrooms: 1Full Bathrooms: 3
Bathroom Amenities: —
Bathroom in Basement: 0
Dining Room Info:
Dimensions: —
Location: —Dimensions: —
Floor Type: Hardwood
Kitchen Info:
Dimensions: —
Location: —Dimensions: —
Floor Type: Porcelain Tile
Features: Eating Area-Table Space
Laundry Room Info:
Dimensions: —
Location: —Dimensions: —
Floor Type: Vinyl
Living Room Info:
Dimensions: —
Location: —Dimensions: —
Floor Type: Hardwood
Family Room Info:
Dimensions: —
Location: —Dimensions: —
Floor Type: Carpet
Additional Rooms Info:
Rooms: Foyer, Storage
Basement: PartialRooms: Foyer, Storage
Other Specifics
| 2 | |
| Concrete Perimeter | |
| Garage | |
| — | |
| — | |
| — | |
| — | |
| Corner Lot | |
| 105 X 80 | |
| — | |
| Full | |
| Hardwood Floors, First Floor Laundry | |
| Range, Microwave, Dishwasher, Refrigerator | |
| Not in DB | |
| — | |
| — | |
| Wood Burning |
Tax History
| Year | Property Taxes |
|---|---|
| 2014 | $8,422 |
Contact Agent
Nearby Similar Homes
51 Westgate Road, Des Plaines, Illinois 60016
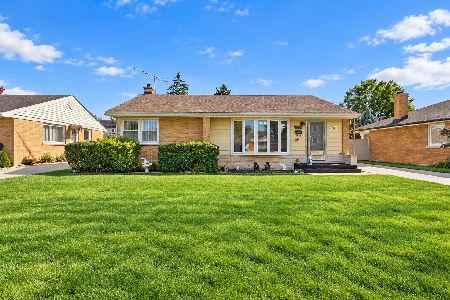
For Sale
$379,990
3 beds / 1.1 baths / 1,371 ft2
Single Family / Built: 1955
19
104 Warrington Road, Des Plaines, Illinois 60016
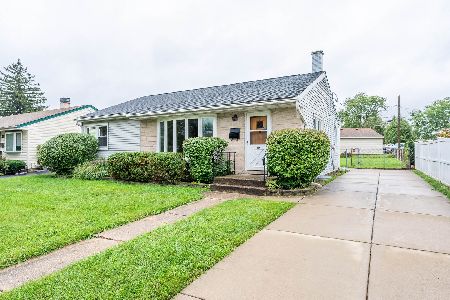
For Sale
$314,900
3 beds / 1.1 baths / 1,047 ft2
Single Family / Built: 1954
40
33 Cranbrook Drive, Des Plaines, Illinois 60016

For Sale
$419,400
3 beds / 1.0 baths / 1,170 ft2
Single Family / Built: 1957
26
44 Cranbrook Drive, Des Plaines, Illinois 60016

For Sale
$575,000
4 beds / 2.0 baths / 2,150 ft2
Single Family / Built: 1958
6
250 Anita Street, Des Plaines, Illinois 60016

For Sale
$399,900
4 beds / 3.1 baths / 2,000 ft2
Single Family / Built: —
236
400 Mount Prospect Road, Mount Prospect, Illinois 60056

For Sale
$579,900
5 beds / 3.1 baths / 2,171 ft2
Single Family / Built: 1964
68
Nearby Sold Comparables
109 Inner Circle Drive, Des Plaines, Illinois 60016

Sold
$429,500
3 beds / 2.1 baths / 2,800 ft2
Single Family / Built: 1980
1569
71 Inner Circle Drive, Des Plaines, Illinois 60016

Sold
$289,000
3 beds / 3.0 baths / 1,408 ft2
Single Family / Built: 1978
4355
71 Mount Prospect Road, Des Plaines, Illinois 60016
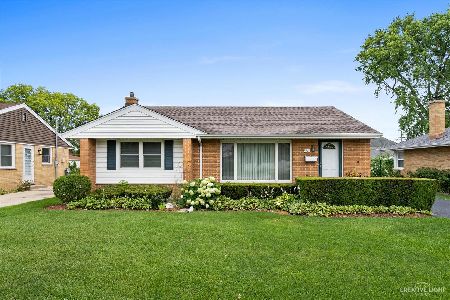
Sold
$325,000
2 beds / 2.0 baths / 1,045 ft2
Single Family / Built: 1961
1553

43 Mount Prospect Road, Des Plaines, Illinois 60016
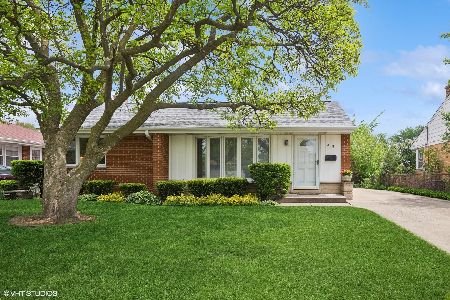
Sold
$410,000
3 beds / 2.0 baths / 1,045 ft2
Single Family / Built: 1955
526
103 Mt. Prospect Road, Des Plaines, Illinois 60016
Sold
$169,900
3 beds / 1.0 baths / 1,045 ft2
Single Family / Built: 1954
5871
Contact Agent
Listing Provided By
The Realty Brokers Ltd.
