

71 Inner Circle Drive, Des Plaines, Illinois 60016
Sorry, we are updating photos, please update this page in 15 minutes
$270,000
|
Sold
|
|
| Status: | Closed |
| Sqft: | 1,408 |
| Cost/Sqft: | $205 |
| Beds: | 3 |
| Baths: | 3 |
| Year Built: | 1978 |
| Property Taxes: | $7,753 |
| Days On Market: | 4369 |
| Lot Size: | 0,00 |
Description
THIS SOLID BRICK RANCH FEATURES 3 BEDROOM, 3 BATHS, EAT IN KITCHEN, FAMILY RM WITH FIREPLACE,LARGE BASEMENT W/REC RM & A 2 CAR ATTACHED GARAGE. 3 YRS YOUNG ROOF, FURNACE,A/C,HOT WATER HEATER. HOME OFFER INGROUND SPRINKLER SYST, MALIBU OUTDOOR LIGHTING SYST & IS GENERATOR READY. $5000 DECORATING CREDIT. CUL DU SAC .THIS LOCATION IS ONLY AREA THAT OFFERS MT PROSPECT SCHOOLS & DP TAXES.
Property Specifics
| Single Family | |
| — | |
| Ranch | |
| 1978 | |
| Full | |
| Brick | |
| — | |
| RANCH | |
| No | |
| — |
| Cook | |
| — | |
| 0 / Not Applicable | |
| None | |
| Public | |
| Public Sewer | |
| Central Air | |
| Natural Gas, Forced Air | |
| 08791921 | |
| 08124270560000 |
Nearby Schools
| NAME: | DISTRICT: | DISTANCE: | |
|---|---|---|---|
|
Grade School
Lions Park Elementary School |
57 | — | |
|
Middle School
Lincoln Junior High School |
57 | Not in DB | |
|
High School
Prospect High School |
214 | Not in DB | |
Property History
| DATE: | EVENT: | PRICE: | SOURCE: |
|---|---|---|---|
| 31 Jul, 2015 | Sold | $270,000 | MRED MLS |
| 16 Jun, 2015 | Under contract | $289,000 | MRED MLS |
| — | Last price change | $299,000 | MRED MLS |
| 24 Nov, 2014 | Listed for sale | $299,000 | MRED MLS |
Sorry, we are updating photos, please update this page in 15 minutes
Room Specifics
All Bedroom Info:
Total Bedrooms: 3
Bedrooms Above Ground: 3
Bedrooms Below Ground: 0
Total Bedrooms: 3
Bedrooms Above Ground: 3
Bedrooms Below Ground: 0
Second Bedroom Info:
Dimensions: —
Location: —Dimensions: —
Floor Type: Carpet
Third Bedroom Info:
Dimensions: —
Location: —Dimensions: —
Floor Type: Carpet
Bathroom Info:
Full Bathrooms: 3
Partial Bathrooms: 0Full Bathrooms: 3
Bathroom Amenities: —
Bathroom in Basement: 1
Dining Room Info:
Dimensions: —
Location: —Dimensions: —
Floor Type: Carpet
Kitchen Info:
Dimensions: —
Location: —Dimensions: —
Floor Type: Vinyl
Features: Eating Area-Table Space
Living Room Info:
Dimensions: —
Location: —Dimensions: —
Floor Type: Carpet
Family Room Info:
Dimensions: —
Location: —Dimensions: —
Floor Type: Carpet
Additional Rooms Info:
Rooms: Recreation Room, Storage, Other Room
Basement: FullRooms: Recreation Room, Storage, Other Room
Other Specifics
| 2 | |
| — | |
| Garage | |
| — | |
| — | |
| — | |
| Patio | |
| — | |
| 71X96 | |
| — | |
| Full | |
| First Floor Bedroom, First Floor Full Bath | |
| Range, Microwave, Dishwasher, Refrigerator, Freezer, Washer, Dryer | |
| Not in DB | |
| — | |
| — | |
| Wood Burning |
Tax History
| Year | Property Taxes |
|---|---|
| 2015 | $7,753 |
Contact Agent
Nearby Similar Homes
51 Westgate Road, Des Plaines, Illinois 60016

For Sale
$379,990
3 beds / 1.1 baths / 1,371 ft2
Single Family / Built: 1955
33
104 Warrington Road, Des Plaines, Illinois 60016

For Sale
$314,900
3 beds / 1.1 baths / 1,047 ft2
Single Family / Built: 1954
54
250 Anita Street, Des Plaines, Illinois 60016

For Sale
$399,900
4 beds / 3.1 baths / 2,000 ft2
Single Family / Built: —
250
33 Cranbrook Drive, Des Plaines, Illinois 60016
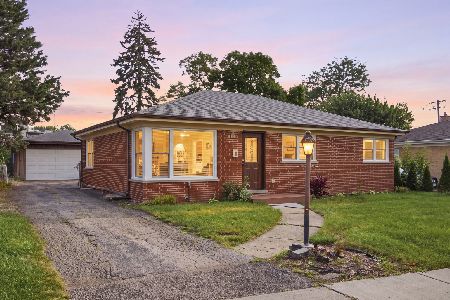
For Sale
$419,400
3 beds / 1.0 baths / 1,170 ft2
Single Family / Built: 1957
40
44 Cranbrook Drive, Des Plaines, Illinois 60016
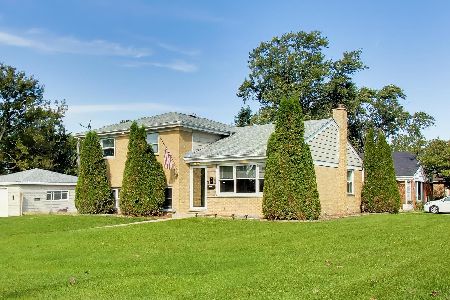
For Sale
$575,000
4 beds / 2.0 baths / 2,150 ft2
Single Family / Built: 1958
20
511 Edward Street, Mount Prospect, Illinois 60056
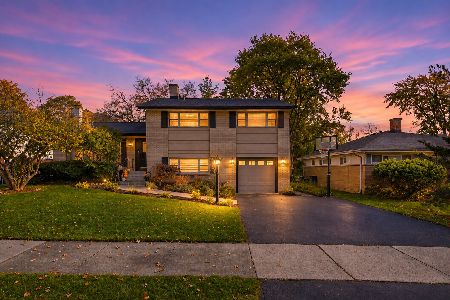
For Sale
$699,900
4 beds / 3.0 baths / 2,121 ft2
Single Family / Built: 1960
1
Nearby Sold Comparables
43 Inner Circle Drive, Des Plaines, Illinois 60016

Sold
$369,900
4 beds / 2.1 baths / 2,399 ft2
Single Family / Built: 1978
4978
43 Inner Circle Drive, Des Plaines, Illinois 60016
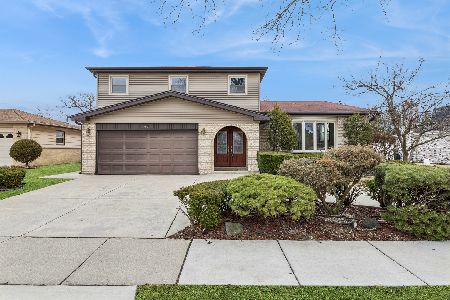
Sold
$540,000
4 beds / 2.1 baths / 2,399 ft2
Single Family / Built: 1978
250
95 Inner Circle Drive, Des Plaines, Illinois 60016
Sold
$347,500
3 beds / 2.1 baths / 2,547 ft2
Single Family / Built: 1979
4831
62 Inner Circle Drive, Des Plaines, Illinois 60016
Sold
$365,900
3 beds / 3.0 baths / 1,528 ft2
Single Family / Built: 1977
3876
43 Mount Prospect Road, Des Plaines, Illinois 60016
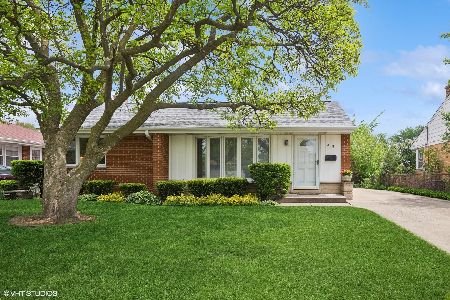
Sold
$410,000
3 beds / 2.0 baths / 1,045 ft2
Single Family / Built: 1955
540
71 Mount Prospect Road, Des Plaines, Illinois 60016
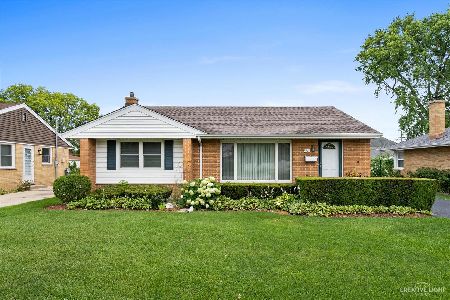
Sold
$325,000
2 beds / 2.0 baths / 1,045 ft2
Single Family / Built: 1961
1567
Contact Agent
Listing Provided By
Century 21 Elm, Realtors
