

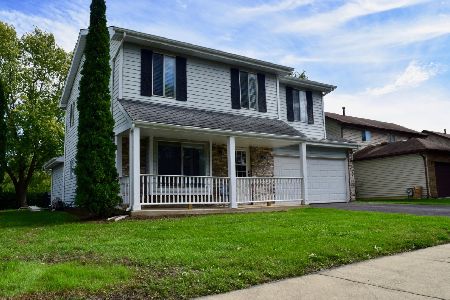
950 Camden Drive, Aurora, Illinois 60504
Subdivision > Georgetown
Sorry, we are updating photos, please update this page in 15 minutes
$203,000
|
Sold
|
|
| Status: | Closed |
| Sqft: | 0 |
| Cost/Sqft: | — |
| Beds: | 3 |
| Baths: | 2 |
| Year Built: | 1985 |
| Property Taxes: | $3,995 |
| Days On Market: | 6925 |
| Lot Size: | 0,00 |
Description
Absolutely beautiful! Shows very nicely. Open 2-story entry. Window box seat in LR. Spacious formal DR. New Pergo flooring thru kitchen & family room. Freshly painted! Master bedroom w/walk-in closet & dressing area. Features newer storm door, furnace, hot water heater, carpeting, roof & siding! SGD leads to deck w/built-in benches and home backs to greenbelt! Naperville School Dist 204! CONTRACT FELL THRU!!
Property Specifics
| Single Family | |
| — | |
| Traditional | |
| 1985 | |
| None | |
| Aluminum/Vinyl/Steel Siding | |
| Asphalt | |
| — | |
| No | |
| — |
| Du Page | |
| Georgetown | |
| 0 / Not Applicable | |
| None | |
| Public | |
| Public Sewer | |
| Central Air | |
| Natural Gas, Forced Air | |
| 06723365 | |
| 0732107006 |
Nearby Schools
| NAME: | DISTRICT: | DISTANCE: | |
|---|---|---|---|
|
Grade School
Georgetown Elementary School |
204 | — | |
|
Middle School
Still Middle School |
204 | Not in DB | |
|
High School
Waubonsie Valley High School |
204 | Not in DB | |
Property History
| DATE: | EVENT: | PRICE: | SOURCE: |
|---|---|---|---|
| 31 Mar, 2008 | Sold | $203,000 | MRED MLS |
| 4 Feb, 2008 | Under contract | $212,000 | MRED MLS |
| 5 Nov, 2007 | Listed for sale | $212,000 | MRED MLS |
| 29 Sep, 2022 | Sold | $263,000 | MRED MLS |
| 28 Aug, 2022 | Under contract | $274,900 | MRED MLS |
| — | Last price change | $280,000 | MRED MLS |
| 12 Aug, 2022 | Listed for sale | $280,000 | MRED MLS |
Sorry, we are updating photos, please update this page in 15 minutes
Room Specifics
All Bedroom Info:
Total Bedrooms: 3
Bedrooms Above Ground: 3
Bedrooms Below Ground: 0
Total Bedrooms: 3
Bedrooms Above Ground: 3
Bedrooms Below Ground: 0
Second Bedroom Info:
Dimensions: —
Location: —Dimensions: —
Floor Type: Carpet
Third Bedroom Info:
Dimensions: —
Location: —Dimensions: —
Floor Type: Carpet
Bathroom Info:
Full Bathrooms: 2
Partial Bathrooms: 1Full Bathrooms: 2
Bathroom Amenities: —
Bathroom in Basement: 0
Dining Room Info:
Dimensions: —
Location: —Dimensions: —
Floor Type: Carpet
Kitchen Info:
Dimensions: —
Location: —Dimensions: —
Floor Type: Wood Laminate
Features: Eating Area-Table Space, Pantry-Closet
Living Room Info:
Dimensions: —
Location: —Dimensions: —
Floor Type: Carpet
Family Room Info:
Dimensions: —
Location: —Dimensions: —
Floor Type: Wood Laminate
Additional Rooms Info:
Rooms: Utility Room-1st Floor
Basement: NoneRooms: Utility Room-1st Floor
Other Specifics
| 2 | |
| Concrete Perimeter | |
| Garage | |
| — | |
| — | |
| — | |
| Deck | |
| — | |
| 60X105 | |
| Unfinished | |
| None | |
| — | |
| Range, Dishwasher, Refrigerator, Washer, Dryer | |
| Not in DB | |
| Sidewalks, Street Lights, Street Paved | |
| — | |
| — |
Tax History
| Year | Property Taxes |
|---|---|
| 2008 | $3,995 |
| 2022 | $5,612 |
Contact Agent
Nearby Similar Homes
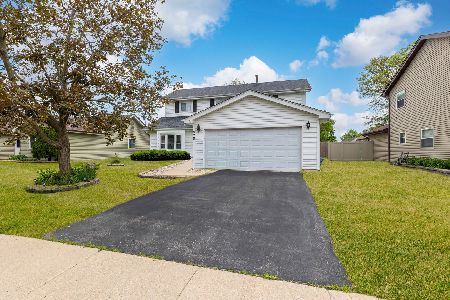
3010 Timber Hill Court, Aurora, Illinois 60504

For Sale
$356,000
3 beds / 2.0 baths / 1,232 ft2
Single Family / Built: 1981
35

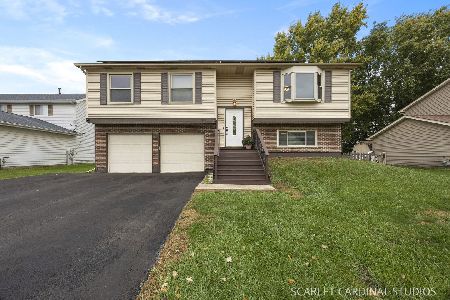
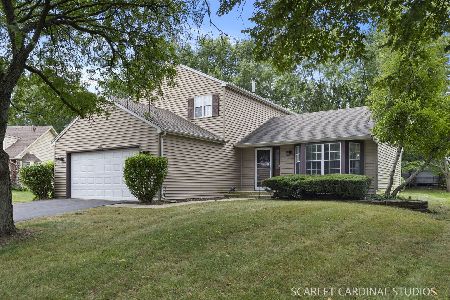
3140 Medford Court, Aurora, Illinois 60504

Foreclosure
$399,900
4 beds / 2.1 baths / 1,926 ft2
Single Family / Built: 1985
8
Nearby Sold Comparables
950 Camden Lane, Aurora, Illinois 60504
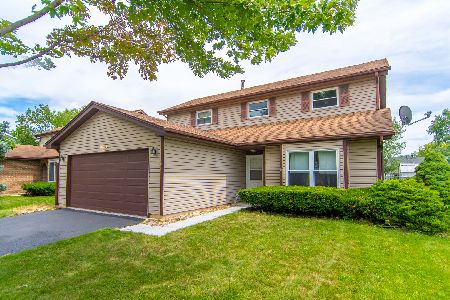
Sold
$274,900
3 beds / 1.1 baths / 1,626 ft2
Single Family / Built: 1985
1531
940 Camden Lane, Aurora, Illinois 60504

Sold
$279,000
3 beds / 1.1 baths / 1,626 ft2
Single Family / Built: 1985
1203
930 Camden Lane, Aurora, Illinois 60504
Sold
$315,000
4 beds / 2.1 baths / 1,944 ft2
Single Family / Built: 1986
1808
945 Camden Lane, Aurora, Illinois 60504

Sold
$110,000
3 beds / 1.0 baths / 1,092 ft2
Single Family / Built: 1982
4432
Contact Agent
Listing Provided By
Century 21 Affiliated
