

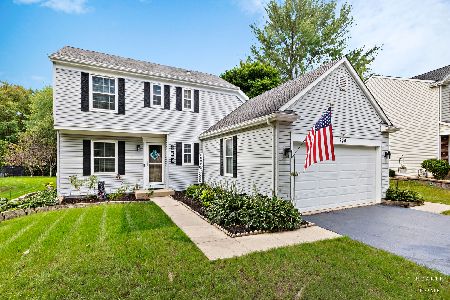
950 Manchester Street, Cary, Illinois 60013
Subdivision > Greenfields
Sorry, we are updating photos, please update this page in 15 minutes
$204,600
|
Sold
|
|
| Status: | Closed |
| Sqft: | 2,474 |
| Cost/Sqft: | $86 |
| Beds: | 4 |
| Baths: | 3 |
| Year Built: | 1988 |
| Property Taxes: | $8,246 |
| Days On Market: | 4969 |
| Lot Size: | 0,00 |
Description
The decorative front walkway invites you to view this outstanding home located on a quiet/private street. Plenty of room for the family w/generous room sizes, rec room in bsmt & custom scrnd prch w/hot tub! Many great features including crown moldings, hrdwd floors, updated powder rm, sitting area in spacious mstr suite, solid core 6 pnl doors, fenced yard large deck & more. Come see it today! NOT a short sale!
Property Specifics
| Single Family | |
| — | |
| — | |
| 1988 | |
| Full | |
| Aluminum Siding, Vinyl Siding | |
| Asphalt | |
| BEECHWOOD | |
| No | |
| 0 |
| Mc Henry | |
| Greenfields | |
| 0 / Not Applicable | |
| None | |
| Public | |
| Public Sewer | |
| Central Air | |
| Natural Gas, Forced Air | |
| 08293125 | |
| 1914252020 |
Nearby Schools
| NAME: | DISTRICT: | DISTANCE: | |
|---|---|---|---|
|
Grade School
Briargate Elementary School |
26 | — | |
|
Middle School
Cary Junior High School |
26 | Not in DB | |
|
High School
Cary-grove Community High School |
155 | Not in DB | |
Property History
| DATE: | EVENT: | PRICE: | SOURCE: |
|---|---|---|---|
| 14 Jun, 2013 | Sold | $204,600 | MRED MLS |
| 30 Mar, 2013 | Under contract | $212,900 | MRED MLS |
| 16 Mar, 2013 | Listed for sale | $212,900 | MRED MLS |
| 13 Jul, 2018 | Sold | $262,000 | MRED MLS |
| 29 May, 2018 | Under contract | $275,000 | MRED MLS |
| 11 May, 2018 | Listed for sale | $275,000 | MRED MLS |
Sorry, we are updating photos, please update this page in 15 minutes
Room Specifics
All Bedroom Info:
Total Bedrooms: 4
Bedrooms Above Ground: 4
Bedrooms Below Ground: 0
Total Bedrooms: 4
Bedrooms Above Ground: 4
Bedrooms Below Ground: 0
Second Bedroom Info:
Dimensions: —
Location: —Dimensions: —
Floor Type: Carpet
Third Bedroom Info:
Dimensions: —
Location: —Dimensions: —
Floor Type: Carpet
Fourth Bedroom Info:
Dimensions: —
Location: —Dimensions: —
Floor Type: Carpet
Bathroom Info:
Full Bathrooms: 3
Partial Bathrooms: 1Full Bathrooms: 3
Bathroom Amenities: —
Bathroom in Basement: 0
Dining Room Info:
Dimensions: —
Location: —Dimensions: —
Floor Type: Hardwood
Kitchen Info:
Dimensions: —
Location: —Dimensions: —
Floor Type: Ceramic Tile
Features: Eating Area-Table Space, Island
Laundry Room Info:
Dimensions: —
Location: —Dimensions: —
Floor Type: Vinyl
Living Room Info:
Dimensions: —
Location: —Dimensions: —
Floor Type: Carpet
Family Room Info:
Dimensions: —
Location: —Dimensions: —
Floor Type: Hardwood
Additional Rooms Info:
Rooms: Eating Area, Recreation Room, Screened Porch, Sitting Room
Basement: FullRooms: Eating Area, Recreation Room, Screened Porch, Sitting Room
Other Specifics
| 2 | |
| Concrete Perimeter | |
| Garage | |
| — | |
| — | |
| — | |
| — | |
| Fenced Yard | |
| 70X132X70X132 | |
| — | |
| Full | |
| Hot Tub, First Floor Laundry | |
| Range, Microwave, Dishwasher, Refrigerator, Washer, Dryer, Disposal | |
| Not in DB | |
| — | |
| — | |
| Gas Starter |
Tax History
| Year | Property Taxes |
|---|---|
| 2013 | $8,246 |
| 2018 | $9,424 |
Contact Agent
Nearby Similar Homes
49 Mohawk Street, Cary, Illinois 60013

For Sale
$454,900
4 beds / 2.1 baths / 1,990 ft2
Single Family / Built: 1991
72




Nearby Sold Comparables
969 Manchester Street, Cary, Illinois 60013

Sold
$269,900
4 beds / 3.0 baths / 2,034 ft2
Single Family / Built: 1988
3759
969 Manchester Street, Cary, Illinois 60013

Sold
$325,000
4 beds / 3.0 baths / 2,034 ft2
Single Family / Built: 1988
2009
Contact Agent
Listing Provided By
CENTURY 21 Sketch Book
