

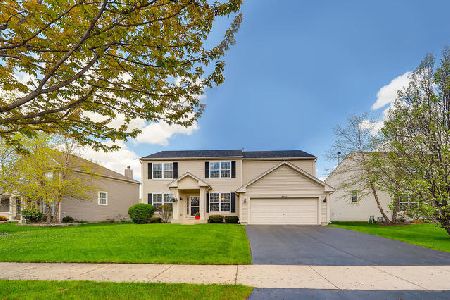
9502 Inverness Drive, Huntley, Illinois 60142
Subdivision > Covington Lakes

$340,000
|
Sold
|
|
| Status: | Closed |
| Sqft: | 2,929 |
| Cost/Sqft: | $116 |
| Beds: | 4 |
| Baths: | 3 |
| Year Built: | 2004 |
| Property Taxes: | $7,800 |
| Days On Market: | 2042 |
| Lot Size: | 0,19 |
Description
Beautiful 2 Story Tuscan model home located in Covington Lakes neighborhood with HUNTLEY SCHOOLS! Lovely front porch and attached 2 car garage. Family room features wood burning stove. Large eat-in kitchen. NEW FLOORING & PAINT in 2020. 4 bedrooms and 2 and a half bathrooms. FINISHED BASEMENT with rough-in for full bathroom. Stamped concrete patio. Near parks, shopping, dining, and outdoor recreation.
Property Specifics
| Single Family | |
| — | |
| Traditional | |
| 2004 | |
| Partial | |
| Vinyl Siding, Brick | |
| Asphalt | |
| STARLING | |
| No | |
| 0.19 |
| Mc Henry | |
| Covington Lakes | |
| 300 / Annual | |
| Insurance | |
| Public | |
| Public Sewer | |
| Central Air | |
| Natural Gas | |
| 11045060 | |
| 1821277005 |
Nearby Schools
| NAME: | DISTRICT: | DISTANCE: | |
|---|---|---|---|
|
Grade School
Chesak Elementary School |
158 | — | |
|
Middle School
Marlowe Middle School |
158 | Not in DB | |
|
High School
Huntley High School |
158 | Not in DB | |
|
Alternate Elementary School
Martin Elementary School |
— | Not in DB | |
Property History
| DATE: | EVENT: | PRICE: | SOURCE: |
|---|---|---|---|
| 6 May, 2021 | Sold | $340,000 | MRED MLS |
| 7 Apr, 2021 | Under contract | $339,000 | MRED MLS |
| 7 Apr, 2021 | Listed for sale | $339,000 | MRED MLS |

Room Specifics
All Bedroom Info:
Total Bedrooms: 4
Bedrooms Above Ground: 4
Bedrooms Below Ground: 0
Total Bedrooms: 4
Bedrooms Above Ground: 4
Bedrooms Below Ground: 0
Second Bedroom Info:
Dimensions: —
Location: —Dimensions: —
Floor Type: Carpet
Third Bedroom Info:
Dimensions: —
Location: —Dimensions: —
Floor Type: Carpet
Fourth Bedroom Info:
Dimensions: —
Location: —Dimensions: —
Floor Type: Carpet
Bathroom Info:
Full Bathrooms: 3
Partial Bathrooms: 1Full Bathrooms: 3
Bathroom Amenities: Separate Shower, Double Sink, Soaking Tub
Bathroom in Basement: 0
Dining Room Info:
Dimensions: —
Location: —Dimensions: —
Floor Type: Carpet
Kitchen Info:
Dimensions: —
Location: —Dimensions: —
Floor Type: Hardwood
Features: Eating Area-Table Space, Island, Pantry-Closet
Living Room Info:
Dimensions: —
Location: —Dimensions: —
Floor Type: Carpet
Family Room Info:
Dimensions: —
Location: —Dimensions: —
Floor Type: Hardwood
Additional Rooms Info:
Rooms: Loft
Basement: PartialRooms: Loft
Other Specifics
| 2 | |
| — | |
| Garage | |
| — | |
| — | |
| — | |
| Patio, Porch | |
| Fenced Yard, Landscaped | |
| 70X120X70X120 | |
| — | |
| Full | |
| Hardwood Floors, First Floor Laundry | |
| Range, Microwave, Dishwasher, Refrigerator, Washer, Dryer, Disposal | |
| Not in DB | |
| Park, Lake, Curbs, Sidewalks, Street Lights, Street Paved | |
| — | |
| Wood Burning |
Tax History
| Year | Property Taxes |
|---|---|
| 2021 | $7,800 |
Contact Agent
Nearby Similar Homes
Nearby Sold Comparables
9492 Inverness Drive, Huntley, Illinois 60142

Sold
$243,900
4 beds / 2.1 baths / 2,459 ft2
Single Family / Built: 2004
5604
9492 Inverness Drive, Huntley, Illinois 60142
Sold
$299,900
4 beds / 2.1 baths / 2,459 ft2
Single Family / Built: 2004
2673
9562 Inverness Drive, Huntley, Illinois 60142
Sold
$287,000
4 beds / 2.1 baths / 2,929 ft2
Single Family / Built: 2004
3792
9491 Welsh Lane, Huntley, Illinois 60142
Sold
$256,000
4 beds / 2.1 baths / 2,475 ft2
Single Family / Built: 2004
5216
9482 Inverness Drive, Huntley, Illinois 60142
Sold
$275,000
4 beds / 2.2 baths / 2,475 ft2
Single Family / Built: 2004
4380
9572 Inverness Drive, Huntley, Illinois 60142

Sold
$439,000
4 beds / 2.1 baths / 3,721 ft2
Single Family / Built: 2004
1656
Contact Agent
Listing Provided By
Keller Williams Success Realty
