

9504 Perth Circle, Tinley Park, Illinois 60477
Subdivision > Caledonia
Sorry, we are updating photos, please update this page in 15 minutes
$319,000
|
Sold
|
|
| Status: | Closed |
| Sqft: | 0 |
| Cost/Sqft: | — |
| Beds: | 3 |
| Baths: | 3 |
| Year Built: | — |
| Property Taxes: | $4,194 |
| Days On Market: | 7229 |
| Lot Size: | 0,00 |
Description
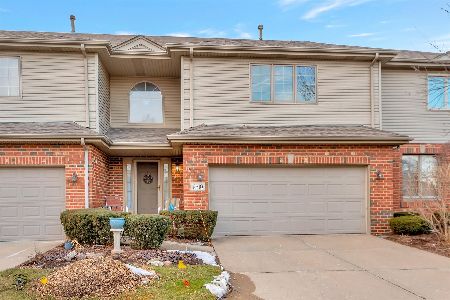
Classic detail combines with quality construction in this Caledonia Townhome features include gourmet eat in kitchen with all stainless top of the line appliances, living room w/soaring cathedral ceilings and fireplace, full bsmt with roughed in plumbing for extra bath, 3 bdrms, 1 main level/study, master bdrm bath, walk in closets, 2 car attached garage, main level laundry room. All situated on a tree lined street
Property Specifics
| Condos/Townhomes | |
| — | |
| — | |
| — | |
| Full | |
| Brick | |
| Asphalt | |
| — | |
| No | |
| — |
| Cook | |
| Caledonia | |
| 154 / — | |
| Parking, Insurance, Exterior Maintenance, Lawn Care, Snow Removal | |
| Lake Michigan | |
| Public Sewer | |
| Central Air | |
| Natural Gas, Forced Air | |
| 06377684 | |
| 27273210060000 |
Property History
| DATE: | EVENT: | PRICE: | SOURCE: |
|---|---|---|---|
| 30 May, 2007 | Sold | $319,000 | MRED MLS |
| 13 Apr, 2007 | Under contract | $329,900 | MRED MLS |
| 11 Jan, 2007 | Listed for sale | $329,900 | MRED MLS |
| 21 Mar, 2016 | Sold | $229,000 | MRED MLS |
| 9 Feb, 2016 | Under contract | $240,000 | MRED MLS |
| 29 Jan, 2016 | Listed for sale | $240,000 | MRED MLS |
| 13 Nov, 2023 | Sold | $450,000 | MRED MLS |
| 3 Oct, 2023 | Under contract | $439,900 | MRED MLS |
| 25 Sep, 2023 | Listed for sale | $439,900 | MRED MLS |
Sorry, we are updating photos, please update this page in 15 minutes
Room Specifics
All Bedroom Info:
Total Bedrooms: 3
Bedrooms Above Ground: 3
Bedrooms Below Ground: 0
Total Bedrooms: 3
Bedrooms Above Ground: 3
Bedrooms Below Ground: 0
Second Bedroom Info:
Dimensions: —
Location: —Dimensions: —
Floor Type: Carpet
Third Bedroom Info:
Dimensions: —
Location: —Dimensions: —
Floor Type: Carpet
Bathroom Info:
Full Bathrooms: 3
Partial Bathrooms: —Full Bathrooms: 3
Bathroom Amenities: Whirlpool
Bathroom in Basement: 0
Dining Room Info:
Dimensions: —
Location: —Dimensions: —
Floor Type: Carpet
Kitchen Info:
Dimensions: —
Location: —Dimensions: —
Floor Type: Ceramic Tile
Features: Eating Area-Table Space
Laundry Room Info:
Dimensions: —
Location: —Dimensions: —
Floor Type: Vinyl
Living Room Info:
Dimensions: —
Location: —Dimensions: —
Floor Type: Carpet
Additional Rooms Info:
Rooms: Den, Loft, Recreation Room, Utility Room-1st Floor
Basement: FullRooms: Den, Loft, Recreation Room, Utility Room-1st Floor
Other Specifics
| 2 | |
| Concrete Perimeter | |
| Garage | |
| — | |
| — | |
| — | |
| Patio, End Unit | |
| Wooded | |
| COMMON | |
| — | |
| Full | |
| First Floor Bedroom, Laundry Hook-Up in Unit, Storage, Flexicore | |
| Double Oven, Microwave, Dishwasher, Refrigerator, Washer, Dryer | |
| Not in DB | |
| — | |
| — | |
| — |
Tax History
| Year | Property Taxes |
|---|---|
| 2007 | $4,194 |
| 2016 | $6,760 |
| 2023 | $6,754 |
Contact Agent
Nearby Similar Homes
9510 Perth Circle, Tinley Park, Illinois 60487
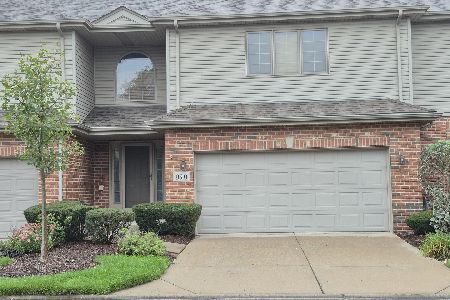
For Sale
$389,900
2 beds / 2.2 baths / 2,500 ft2
Condos/Townhomes / Built: 1998
23
9430 Caledonia Drive, Tinley Park, Illinois 60487
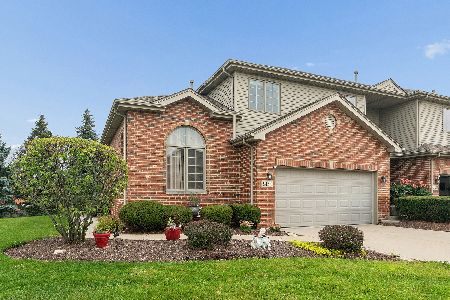
For Sale
$464,500
3 beds / 4.0 baths / 2,869 ft2
Condos/Townhomes / Built: 2001
36
Nearby Sold Comparables
9504 Perth Circle, Tinley Park, Illinois 60477

Sold
$240,000
3 beds / 3.0 baths / 2,169 ft2
Condos/Townhomes / Built: 1999
3924
9504 Perth Circle, Tinley Park, Illinois 60477
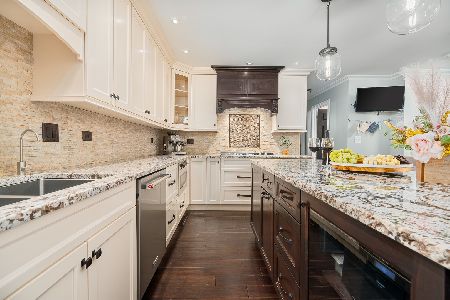
Sold
$439,900
3 beds / 4.0 baths / 3,166 ft2
Condos/Townhomes / Built: 1999
1128
Contact Agent
Listing Provided By
RE/MAX Team 2000
