

9506 Georgetown Lane, Crystal Lake, Illinois 60014
Subdivision > Georgetown At Turnberry
Sorry, we are updating photos, please update this page in 15 minutes
$201,233
|
Sold
|
|
| Status: | Closed |
| Sqft: | 1,798 |
| Cost/Sqft: | $111 |
| Beds: | 3 |
| Baths: | 2 |
| Year Built: | 1998 |
| Property Taxes: | $6,663 |
| Days On Market: | 4722 |
| Lot Size: | 0,00 |
Description
Beautiful wide open floor plan in this ranch located on a premium Golf Course lot. Oak Kitchen, Hardwood floors, Colonial columns, corner stone fireplace, 14 foot ceilings throughout most of the home, a 3 season sunroom, bump out 3 sided eating area with full windows, paver patio, master suite with walk in closet, sprinkler systetc. And if this isn't enough how does an additional 1500 SF of finished basement sound?
Property Specifics
| Condos/Townhomes | |
| 1 | |
| — | |
| 1998 | |
| Full | |
| Brick, Cedar | |
| Asphalt | |
| JAMESTOWN | |
| No | |
| — |
| Mc Henry | |
| Georgetown At Turnberry | |
| 250 / Monthly | |
| Insurance, Exterior Maintenance, Lawn Care, Snow Removal | |
| Public | |
| Public Sewer | |
| Central Air | |
| Natural Gas, Forced Air | |
| 08491060 | |
| 1814251026 |
Nearby Schools
| NAME: | DISTRICT: | DISTANCE: | |
|---|---|---|---|
|
Grade School
West Elementary School |
47 | — | |
|
Middle School
North Elementary School |
47 | Not in DB | |
|
High School
Crystal Lake Central High School |
155 | Not in DB | |
Property History
| DATE: | EVENT: | PRICE: | SOURCE: |
|---|---|---|---|
| 31 Jan, 2014 | Sold | $201,233 | MRED MLS |
| 23 Nov, 2013 | Under contract | $199,900 | MRED MLS |
| 18 Nov, 2013 | Listed for sale | $199,900 | MRED MLS |
| 30 May, 2024 | Sold | $385,000 | MRED MLS |
| 7 May, 2024 | Under contract | $389,000 | MRED MLS |
| — | Last price change | $399,000 | MRED MLS |
| 25 Apr, 2024 | Listed for sale | $399,000 | MRED MLS |
Sorry, we are updating photos, please update this page in 15 minutes
Room Specifics
All Bedroom Info:
Total Bedrooms: 3
Bedrooms Above Ground: 3
Bedrooms Below Ground: 0
Total Bedrooms: 3
Bedrooms Above Ground: 3
Bedrooms Below Ground: 0
Second Bedroom Info:
Dimensions: —
Location: —Dimensions: —
Floor Type: Hardwood
Third Bedroom Info:
Dimensions: —
Location: —Dimensions: —
Floor Type: Carpet
Bathroom Info:
Full Bathrooms: 2
Partial Bathrooms: 0Full Bathrooms: 2
Bathroom Amenities: Whirlpool, Separate Shower
Bathroom in Basement: 0
Dining Room Info:
Dimensions: —
Location: —Dimensions: —
Floor Type: Hardwood
Kitchen Info:
Dimensions: —
Location: —Dimensions: —
Floor Type: Hardwood
Features: Eating Area-Table Space, Galley, Pantry-Closet
Laundry Room Info:
Dimensions: —
Location: —Dimensions: —
Floor Type: Ceramic Tile
Living Room Info:
Dimensions: —
Location: —Dimensions: —
Floor Type: Hardwood
Family Room Info:
Dimensions: —
Location: —Dimensions: —
Floor Type: Carpet
Additional Rooms Info:
Rooms: Eating Area, Sun Room
Basement: FullRooms: Eating Area, Sun Room
Other Specifics
| 2 | |
| Concrete Perimeter | |
| Garage | |
| — | |
| — | |
| — | |
| Patio, Porch Screened, Brick Paver Patio, Storms/Screens, End Unit | |
| Golf Course Lot | |
| 62X143X60X130 | |
| — | |
| Full | |
| Vaulted/Cathedral Ceilings, Hardwood Floors, First Floor Bedroom, First Floor Laundry, First Floor Full Bath | |
| Range, Microwave, Dishwasher, Refrigerator, Washer, Dryer, Disposal | |
| Not in DB | |
| — | |
| — | |
| Attached Fireplace Doors/Screen, Gas Starter |
Tax History
| Year | Property Taxes |
|---|---|
| 2014 | $6,663 |
| 2024 | $6,389 |
Contact Agent
Nearby Similar Homes
3117 Impressions Drive, Lake In The Hills, Illinois 60156
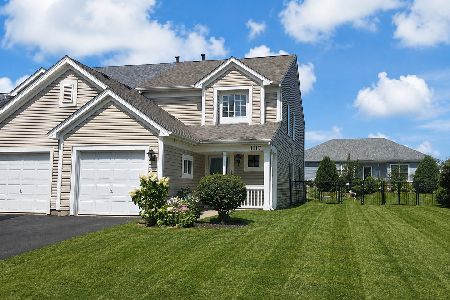
For Sale
$305,000
3 beds / 2.1 baths / 1,700 ft2
Condos/Townhomes / Built: 2001
59
9104 Falcon Greens Drive, Lakewood, Illinois 60014
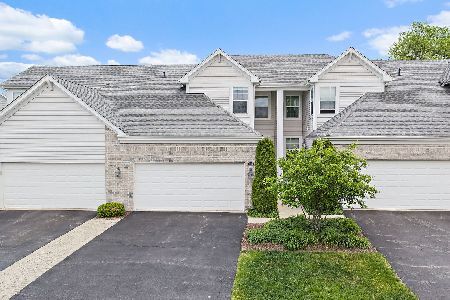
For Sale
$315,000
2 beds / 2.1 baths / 1,645 ft2
Condos/Townhomes / Built: 2015
14
Nearby Sold Comparables
9506 Georgetown Lane, Crystal Lake, Illinois 60014

Sold
$389,000
2 beds / 2.0 baths / 1,900 ft2
Condos/Townhomes / Built: 1998
911
9508 Georgetown Lane, Lakewood, Illinois 60014

Sold
$300,000
2 beds / 2.1 baths / 2,080 ft2
Condos/Townhomes / Built: 1998
7084
9508 Georgetown Lane, Lakewood, Illinois 60014
Sold
$209,900
2 beds / 2.1 baths / 2,066 ft2
Condos/Townhomes / Built: 1997
4096
9504 Georgetown Lane, Crystal Lake, Illinois 60014

Sold
$350,000
2 beds / 3.0 baths / 1,900 ft2
Condos/Townhomes / Built: 2001
1463
9510 Georgetown Lane, Lakewood, Illinois 60014
Sold
$215,000
2 beds / 2.1 baths / 2,066 ft2
Condos/Townhomes / Built: 1997
5114
9510 Georgetown Lane, Lakewood, Illinois 60014
Sold
$239,000
2 beds / 2.1 baths / 2,066 ft2
Condos/Townhomes / Built: 1997
3627
Contact Agent
Listing Provided By
Century 21 Affiliated
