

9517 Muirfield Court, Lakewood, Illinois 60014
Subdivision > Turnberry
Sorry, we are updating photos, please update this page in 15 minutes
$475,000
|
Sold
|
|
| Status: | Closed |
| Sqft: | 3,264 |
| Cost/Sqft: | $153 |
| Beds: | 4 |
| Baths: | 5 |
| Year Built: | 1989 |
| Property Taxes: | $14,422 |
| Days On Market: | 4853 |
| Lot Size: | 1,30 |
Description
RESORT living on prime cul-de-sac WATERFRONT setting. Deepest Turnberry lake w/great fishing. Magnificent vaulted GREAT ROOM w/LAKE VIEWS from walls of windows,opens to cherry kitchen. Serene screened porch & deck. FIRST FLOOR MASTER suite-bay,spa,walk-in closet. Possible 2nd floor mastr as well. One of Turnberry's grandest shorelines-305' w/boat dock. Two year old roof,Pella windows.Convenient to many golf courses
Property Specifics
| Single Family | |
| — | |
| Cape Cod | |
| 1989 | |
| Full | |
| Brick, Cedar | |
| Asphalt | |
| — | |
| Yes | |
| 1.3 |
| Mc Henry | |
| Turnberry | |
| 50 / Voluntary | |
| None | |
| Public | |
| Public Sewer | |
| Central Air | |
| Natural Gas, Forced Air, Sep Heating Systems - 2+ | |
| 08393863 | |
| 1811403001 |
Nearby Schools
| NAME: | DISTRICT: | DISTANCE: | |
|---|---|---|---|
|
Grade School
West Elementary School |
47 | — | |
|
Middle School
Richard F Bernotas Middle School |
47 | Not in DB | |
|
High School
Crystal Lake Central High School |
155 | Not in DB | |
Property History
| DATE: | EVENT: | PRICE: | SOURCE: |
|---|---|---|---|
| 20 Nov, 2013 | Sold | $475,000 | MRED MLS |
| 9 Oct, 2013 | Under contract | $499,000 | MRED MLS |
| — | Last price change | $515,000 | MRED MLS |
| 15 Jul, 2013 | Listed for sale | $535,000 | MRED MLS |
Sorry, we are updating photos, please update this page in 15 minutes
Room Specifics
All Bedroom Info:
Total Bedrooms: 4
Bedrooms Above Ground: 4
Bedrooms Below Ground: 0
Total Bedrooms: 4
Bedrooms Above Ground: 4
Bedrooms Below Ground: 0
Second Bedroom Info:
Dimensions: —
Location: —Dimensions: —
Floor Type: Carpet
Third Bedroom Info:
Dimensions: —
Location: —Dimensions: —
Floor Type: Carpet
Fourth Bedroom Info:
Dimensions: —
Location: —Dimensions: —
Floor Type: Carpet
Bathroom Info:
Full Bathrooms: 5
Partial Bathrooms: 2Full Bathrooms: 5
Bathroom Amenities: Whirlpool, Separate Shower, Double Sink
Bathroom in Basement: 0
Dining Room Info:
Dimensions: —
Location: —Dimensions: —
Floor Type: Carpet
Kitchen Info:
Dimensions: —
Location: —Dimensions: —
Floor Type: Hardwood
Features: Eating Area-Table Space, Island, Pantry-Closet
Laundry Room Info:
Dimensions: —
Location: —Dimensions: —
Floor Type: Vinyl
Additional Rooms Info:
Rooms: Great Room, Eating Area, Office, Foyer, Screened Porch, Mud Room, Gallery
Basement: FullRooms: Great Room, Eating Area, Office, Foyer, Screened Porch, Mud Room, Gallery
Other Specifics
| 3 | |
| Concrete Perimeter | |
| Garage | |
| — | |
| — | |
| — | |
| Deck, Porch, Porch Screened, Storms/Screens | |
| Cul-De-Sac, Lake Front, Landscaped, Water Rights, Water View | |
| 88 X 338 X 110 X 195 X 265 | |
| Unfinished | |
| Full | |
| Vaulted/Cathedral Ceilings, Bar-Wet, Hardwood Floors, First Floor Bedroom, First Floor Laundry, First Floor Full Bath | |
| Double Oven, Microwave, Dishwasher, Refrigerator, Freezer, Washer, Dryer, Disposal | |
| Not in DB | |
| Dock, Water Rights, Street Paved | |
| — | |
| Wood Burning, Attached Fireplace Doors/Screen, Gas Starter |
Tax History
| Year | Property Taxes |
|---|---|
| 2013 | $14,422 |
Contact Agent
Nearby Similar Homes
Nearby Sold Comparables

9605 Muirfield Drive, Lakewood, Illinois 60014
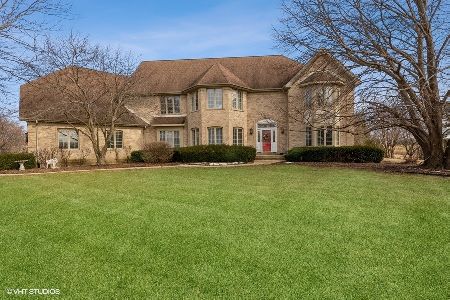
Sold
$649,000
5 beds / 3.1 baths / 8,646 ft2
Single Family / Built: 1992
1340
9605 Muirfield Drive, Crystal Lake, Illinois 60014
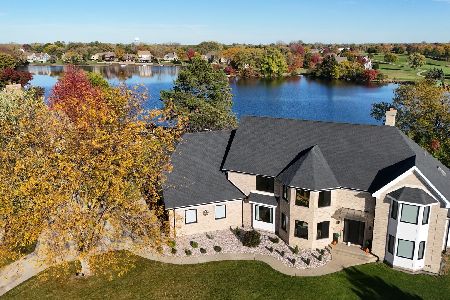
Sold
$1,348,900
5 beds / 3.1 baths / 8,646 ft2
Single Family / Built: 1992
223
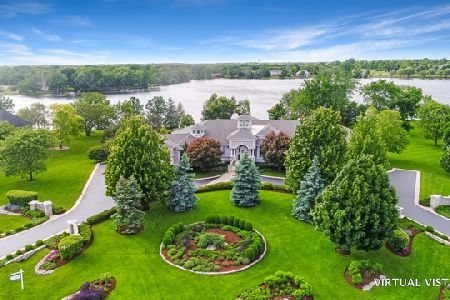
Contact Agent
Listing Provided By
RE/MAX of Barrington
