

952 Verona Drive, Cary, Illinois 60013
Subdivision > Sienna Pointe
Sorry, we are updating photos, please update this page in 15 minutes
$208,500
|
Sold
|
|
| Status: | Closed |
| Sqft: | 2,831 |
| Cost/Sqft: | $78 |
| Beds: | 3 |
| Baths: | 3 |
| Year Built: | 1998 |
| Property Taxes: | $7,523 |
| Days On Market: | 4251 |
| Lot Size: | 0,00 |
Description
Spacious, bright end unit ranch w/full finished walkout basement in Sienna Pointe. 3 large bedrooms w/walk-in closets, 3 full baths. Galley kitchen with maple cabinets, granite counter tops, stainless steel appliances. Huge lower level family room w/fireplace. Skylights, security system, oversize deck. 50" TV included. Well maintained and tastefully decorated. Move-in ready! No property tax exemptions reflected.
Property Specifics
| Condos/Townhomes | |
| 1 | |
| — | |
| 1998 | |
| Full, Walkout | |
| Brick | |
| Asphalt | |
| HILLSIDE RANCH | |
| No | |
| — |
| Mc Henry | |
| Sienna Pointe | |
| 140 / Monthly | |
| Insurance, Exterior Maintenance, Lawn Care, Snow Removal | |
| Public | |
| Public Sewer | |
| Central Air | |
| Natural Gas, Forced Air | |
| 08852486 | |
| 1914255027 |
Nearby Schools
| NAME: | DISTRICT: | DISTANCE: | |
|---|---|---|---|
|
Grade School
Briargate Elementary School |
26 | — | |
|
Middle School
Cary Junior High School |
26 | Not in DB | |
|
High School
Cary-grove Community High School |
155 | Not in DB | |
Property History
| DATE: | EVENT: | PRICE: | SOURCE: |
|---|---|---|---|
| 21 Apr, 2015 | Sold | $208,500 | MRED MLS |
| 19 Mar, 2015 | Under contract | $219,900 | MRED MLS |
| 4 Mar, 2015 | Listed for sale | $219,900 | MRED MLS |
Sorry, we are updating photos, please update this page in 15 minutes
Room Specifics
All Bedroom Info:
Total Bedrooms: 3
Bedrooms Above Ground: 3
Bedrooms Below Ground: 0
Total Bedrooms: 3
Bedrooms Above Ground: 3
Bedrooms Below Ground: 0
Second Bedroom Info:
Dimensions: —
Location: —Dimensions: —
Floor Type: Carpet
Third Bedroom Info:
Dimensions: —
Location: —Dimensions: —
Floor Type: Carpet
Bathroom Info:
Full Bathrooms: 3
Partial Bathrooms: 0Full Bathrooms: 3
Bathroom Amenities: Whirlpool, Double Sink
Bathroom in Basement: 1
Kitchen Info:
Dimensions: —
Location: —Dimensions: —
Floor Type: Wood Laminate
Features: Eating Area-Breakfast Bar, Eating Area-Table Space, Pantry-Closet
Laundry Room Info:
Dimensions: —
Location: —Dimensions: —
Floor Type: Wood Laminate
Living Room Info:
Dimensions: —
Location: —Dimensions: —
Floor Type: Carpet
Family Room Info:
Dimensions: —
Location: —Dimensions: —
Floor Type: Carpet
Additional Rooms Info:
Rooms: Eating Area
Basement: Full, WalkoutRooms: Eating Area
Other Specifics
| 2 | |
| Concrete Perimeter | |
| Garage | |
| — | |
| — | |
| — | |
| Deck, Storms/Screens, End Unit | |
| Common Grounds | |
| COMMON GROUNDS | |
| — | |
| Full | |
| Skylight(s), Hardwood Floors, Wood Laminate Floors, First Floor Laundry | |
| Range, Microwave, Dishwasher, Refrigerator, Washer, Dryer | |
| Not in DB | |
| — | |
| None | |
| — |
Tax History
| Year | Property Taxes |
|---|---|
| 2015 | $7,523 |
Contact Agent
Nearby Similar Homes
298 Haber Road, Cary, Illinois 60013
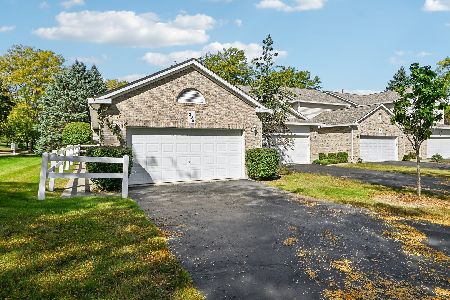
For Sale
$329,000
2 beds / 2.0 baths / 2,109 ft2
Condos/Townhomes / Built: 1996
22
755 Harper Drive, Cary, Illinois 60013
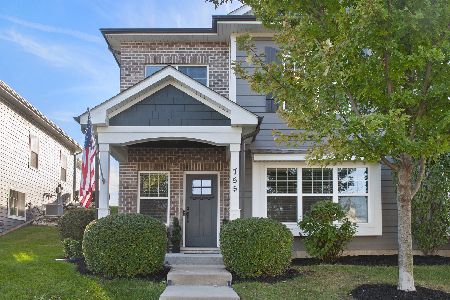
For Sale
$424,900
3 beds / 2.1 baths / 2,308 ft2
Condos/Townhomes / Built: 2019
1
Nearby Sold Comparables
964 Verona Drive, Cary, Illinois 60013

Sold
$235,000
3 beds / 3.0 baths / 2,626 ft2
Condos/Townhomes / Built: 1998
4918
960 Verona Drive, Cary, Illinois 60013
Sold
$219,500
3 beds / 3.0 baths / 2,979 ft2
Condos/Townhomes / Built: 1998
4010
952 Verona Drive, Cary, Illinois 60013
Sold
$234,500
3 beds / 3.0 baths / 2,400 ft2
Condos/Townhomes / Built: 2002
6301
259 Firenze Drive, Cary, Illinois 60013
Sold
$199,900
2 beds / 3.0 baths / 1,500 ft2
Condos/Townhomes / Built: 1996
4602
263 Firenze Drive, Cary, Illinois 60013
Sold
$192,500
2 beds / 3.0 baths / 2,650 ft2
Condos/Townhomes / Built: 1998
4542
259 Firenze Drive, Cary, Illinois 60013

Sold
$345,000
2 beds / 3.0 baths / 2,889 ft2
Condos/Townhomes / Built: 1996
203
Contact Agent
Listing Provided By
All Exclusive Realty
