

9525 Leavitt Street, Beverly, Chicago, Illinois 60643


$360,000
|
Sold
|
|
| Status: | Closed |
| Sqft: | 2,264 |
| Cost/Sqft: | $166 |
| Beds: | 6 |
| Baths: | 2 |
| Year Built: | 1928 |
| Property Taxes: | $6,053 |
| Days On Market: | 2390 |
| Lot Size: | 0,12 |
Description
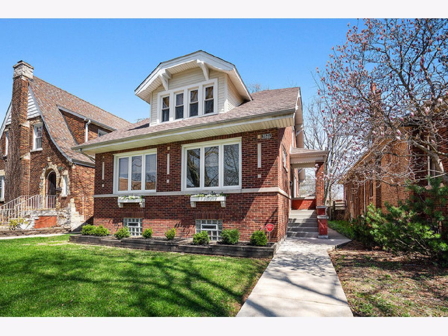
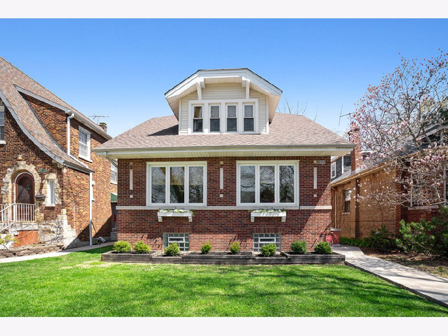
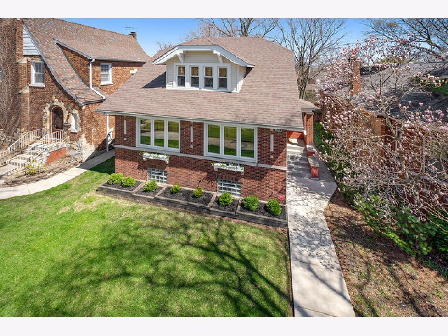
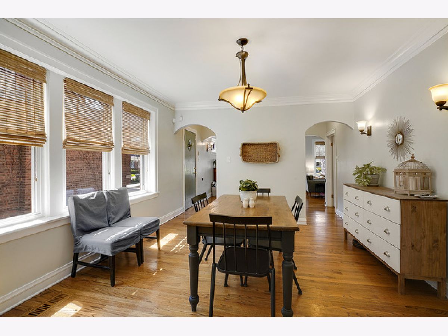
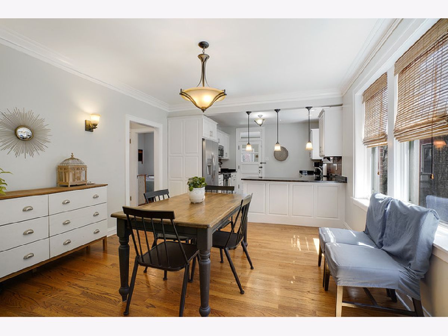
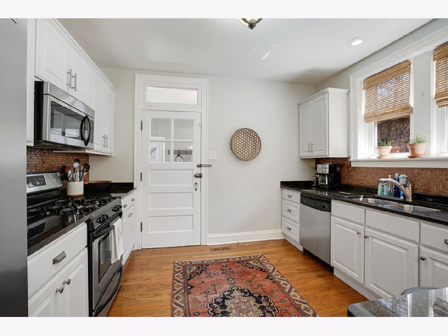
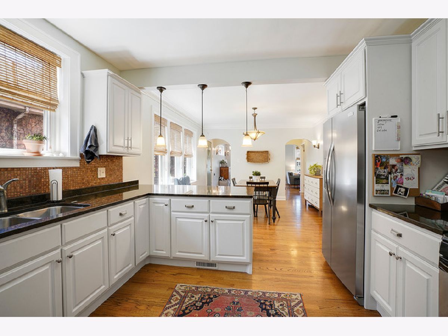
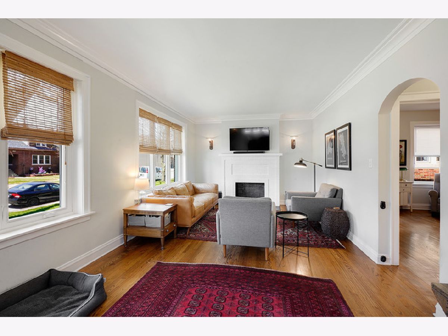
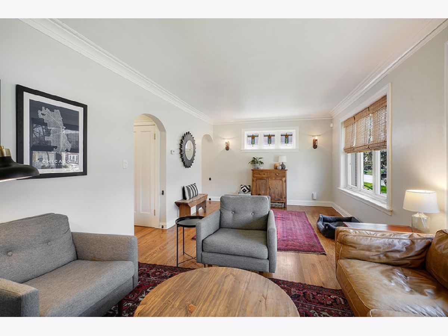
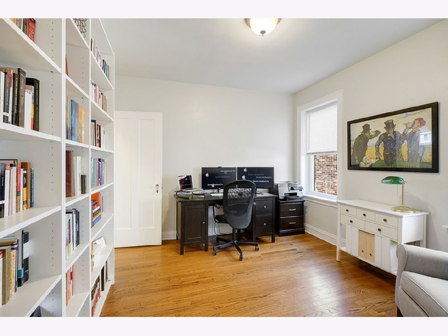
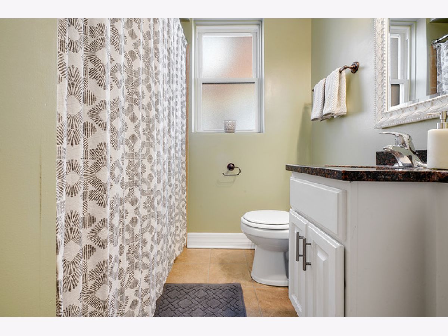
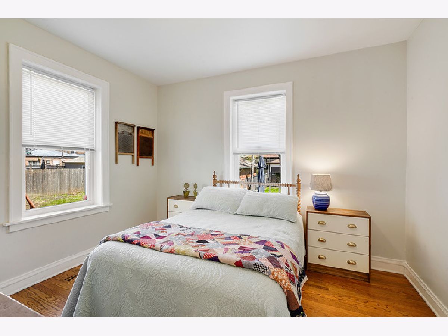
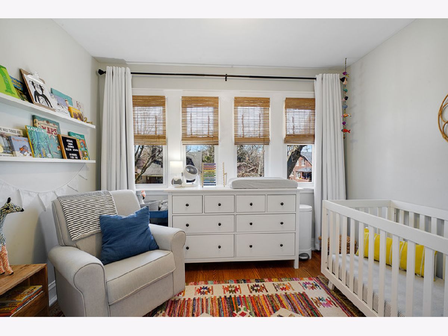
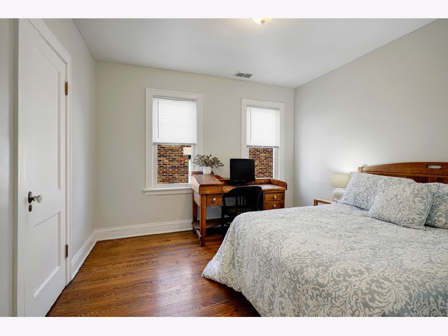
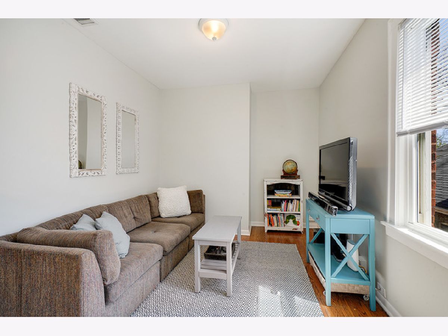
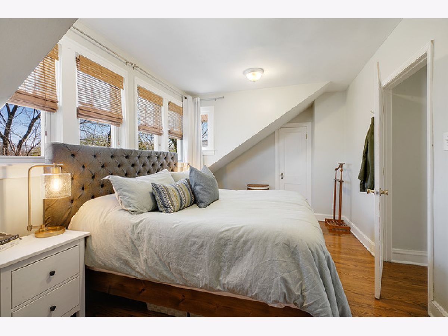
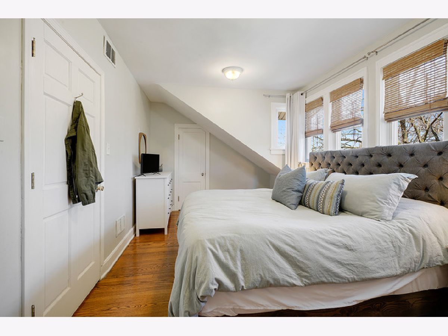
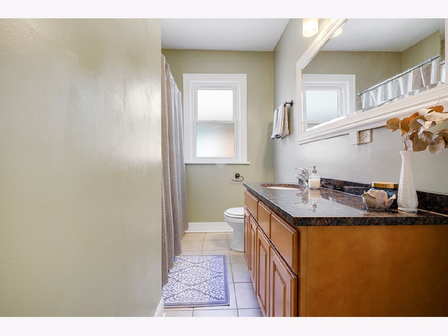
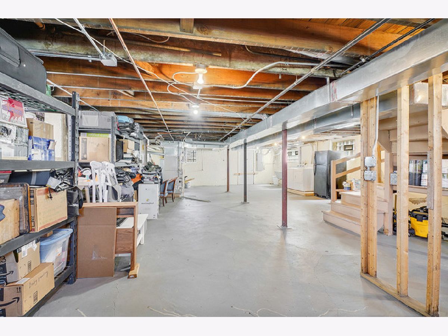
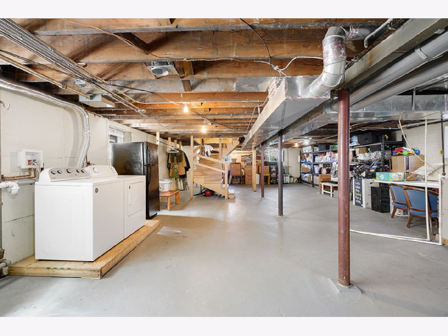
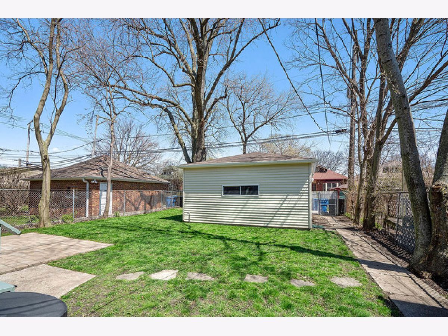
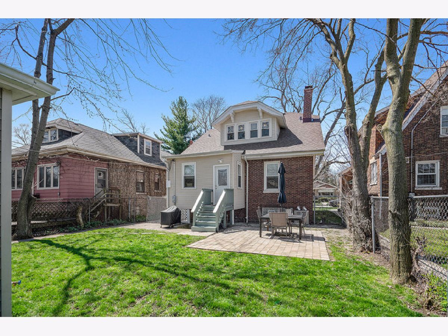
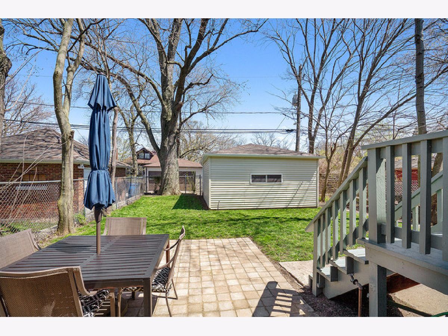
Two story Beverly GEM awaits it's new owners! Filled with elegant finishes, you'll fall in love with this sun-filled bungalow, arched doorways, fresh neutral paint, gorgeous light fixtures, updated kitchen that boasts granite counters, stainless steel appliances, a breakfast bar highlighted by pendant lighting and gleaming hardwood floors that flow throughout the home. The main level offers 2 generously sized bedrooms and a full bathroom. Upstairs has 4 bedrooms, a full bathroom and TONS of storage space. Bring your creative designs to the huge basement that awaits your finishing touches. Great fenced back yard with detached garage! Some recent updates include: concrete front porch, tuckpointed chimney, garage gutters, new washer/dryer, new upstairs furnace and A/C, new stainless kitchen refrigerator, window treatments.
Property Specifics
| Single Family | |
| — | |
| Other | |
| 1928 | |
| Full, Walkout | |
| Brick | |
| Asphalt | |
| 2 STORY | |
| No | |
| 0.12 |
| Cook | |
| — | |
| 0 / Not Applicable | |
| None | |
| Public | |
| Public Sewer | |
| Central Air | |
| Natural Gas, Forced Air | |
| 10694598 | |
| 25071040130000 |
Property History
| DATE: | EVENT: | PRICE: | SOURCE: |
|---|---|---|---|
| 15 Mar, 2018 | Sold | $340,000 | MRED MLS |
| 27 Jan, 2018 | Under contract | $349,900 | MRED MLS |
| — | Last price change | $359,900 | MRED MLS |
| 30 Oct, 2017 | Listed for sale | $369,900 | MRED MLS |
| 10 Jun, 2020 | Sold | $360,000 | MRED MLS |
| 4 May, 2020 | Under contract | $375,000 | MRED MLS |
| 21 Apr, 2020 | Listed for sale | $375,000 | MRED MLS |
Room Specifics
Total Bedrooms: 6
Bedrooms Above Ground: 6
Bedrooms Below Ground: 0
Dimensions: —
Floor Type: Hardwood
Dimensions: —
Floor Type: Hardwood
Dimensions: —
Floor Type: Hardwood
Full Bathrooms: 2
Bathroom Amenities: —
Bathroom in Basement: 0
Dimensions: —
Floor Type: Hardwood
Dimensions: —
Floor Type: Hardwood
Features: Eating Area-Breakfast Bar
Dimensions: —
Floor Type: Hardwood
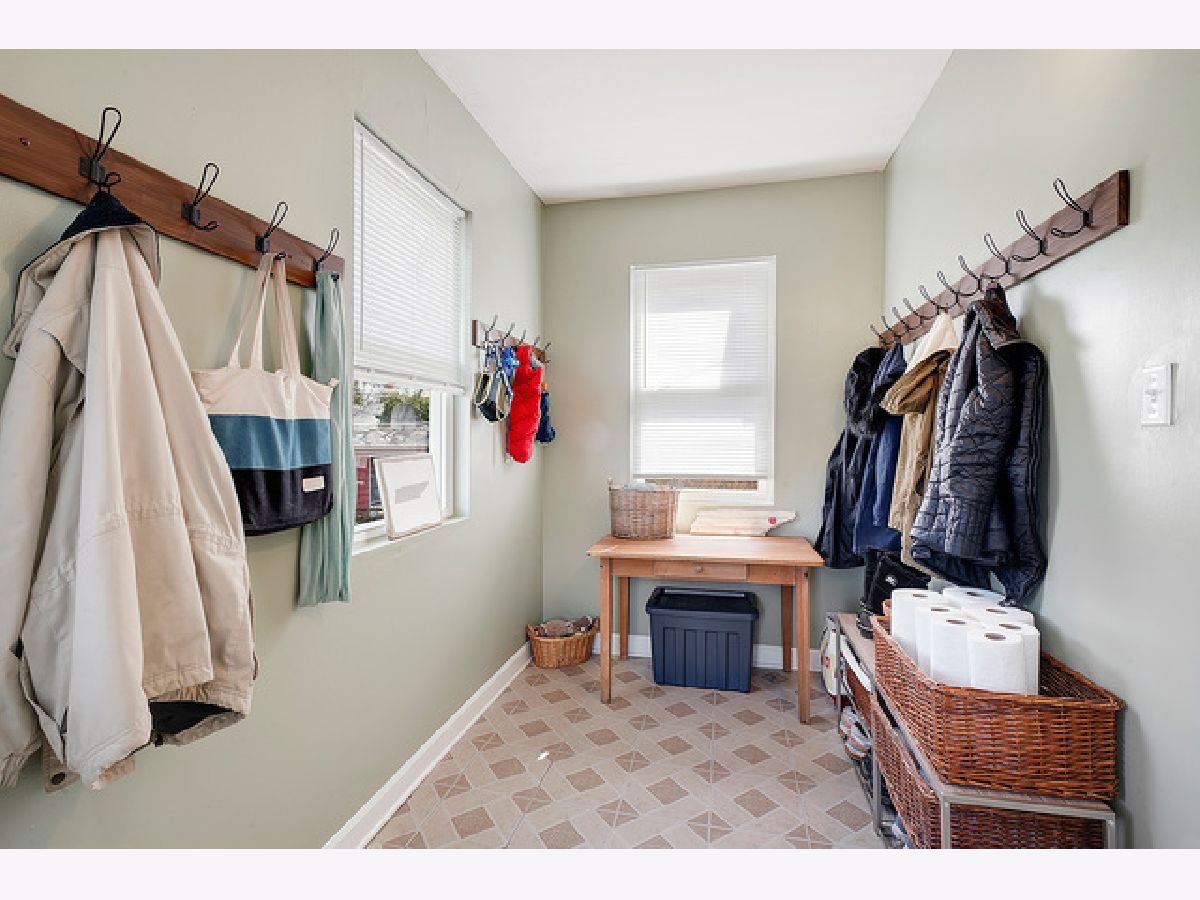
Rooms: Bedroom 5, Bedroom 6, Mud Room
Other Specifics
| 2 | |
| Concrete Perimeter | |
| Garage | |
| — | |
| — | |
| — | |
| Porch, Storms/Screens | |
| — | |
| 25 X 125 | |
| — | |
| None | |
| Hardwood Floors, First Floor Bedroom, First Floor Full Bath | |
| Range, Microwave, Dishwasher, Refrigerator, Washer, Dryer | |
| Not in DB | |
| — | |
| — | |
| — |
Tax History
| Year | Property Taxes |
|---|---|
| 2018 | $6,379 |
| 2020 | $6,053 |
Contact Agent
Nearby Similar Homes
Nearby Sold Comparables

Contact Agent
Listing Provided By
RE/MAX Synergy
