

953 Ellsworth Drive, Grayslake, Illinois 60030
Subdivision > Cherry Creek
Sorry, we are updating photos, please update this page in 15 minutes
$138,000
|
Sold
|
|
| Status: | Closed |
| Sqft: | 1,236 |
| Cost/Sqft: | $115 |
| Beds: | 2 |
| Baths: | 2 |
| Year Built: | 2002 |
| Property Taxes: | $5,316 |
| Days On Market: | 3004 |
| Lot Size: | 0,00 |
Description
Stylishly updated two bedroom town home with a 2 car attached garage. Home has been freshly painted. It has new white trim throughout the unit. Large kitchen with tons of cabinetry. Lovely Dining room space with slider to the balcony. Newer wood laminate floors through much of the unit. Both the full and half bathrooms have been beautifully updated. The unit is very private and has beautiful views out the front. Garage has extra space for additional storage. Cherry Creek subdivision features a club house and exercise room for an additional charge. Agent related to seller.
Property Specifics
| Condos/Townhomes | |
| 2 | |
| — | |
| 2002 | |
| None | |
| Vinyl Siding | |
| — | |
| — | |
| No | |
| — |
| Lake | |
| Cherry Creek | |
| 155 / Monthly | |
| Exterior Maintenance, Lawn Care | |
| Public | |
| Public Sewer | |
| Central Air | |
| Natural Gas, Forced Air | |
| 10050570 | |
| 06234051000000 |
Nearby Schools
| NAME: | DISTRICT: | DISTANCE: | |
|---|---|---|---|
|
Grade School
Woodview School |
46 | — | |
|
Middle School
Grayslake Middle School |
46 | Not in DB | |
|
High School
Grayslake Central High School |
127 | Not in DB | |
Property History
| DATE: | EVENT: | PRICE: | SOURCE: |
|---|---|---|---|
| 4 Nov, 2014 | Sold | $117,500 | MRED MLS |
| 23 Sep, 2014 | Under contract | $119,900 | MRED MLS |
| 16 Sep, 2014 | Listed for sale | $119,900 | MRED MLS |
| 24 Sep, 2018 | Sold | $138,000 | MRED MLS |
| 26 Aug, 2018 | Under contract | $142,000 | MRED MLS |
| 13 Aug, 2018 | Listed for sale | $142,000 | MRED MLS |
Sorry, we are updating photos, please update this page in 15 minutes
Room Specifics
All Bedroom Info:
Total Bedrooms: 2
Bedrooms Above Ground: 2
Bedrooms Below Ground: 0
Total Bedrooms: 2
Bedrooms Above Ground: 2
Bedrooms Below Ground: 0
Second Bedroom Info:
Dimensions: —
Location: —Dimensions: —
Floor Type: Carpet
Bathroom Info:
Full Bathrooms: 2
Partial Bathrooms: 1Full Bathrooms: 2
Bathroom Amenities: —
Bathroom in Basement: 0
Dining Room Info:
Dimensions: —
Location: —Dimensions: —
Floor Type: Wood Laminate
Kitchen Info:
Dimensions: —
Location: —Dimensions: —
Floor Type: Wood Laminate
Living Room Info:
Dimensions: —
Location: —Dimensions: —
Floor Type: Wood Laminate
Additional Rooms Info:
Rooms: No additional rooms
Basement: NoneRooms: No additional rooms
Other Specifics
| 2 | |
| — | |
| Garage | |
| — | |
| — | |
| — | |
| Balcony | |
| — | |
| 1742 SQ. FT | |
| — | |
| — | |
| Wood Laminate Floors, Second Floor Laundry | |
| Range, Microwave, Dishwasher, Refrigerator, Washer, Dryer, Disposal | |
| Not in DB | |
| — | |
| Exercise Room, Party Room | |
| — |
Tax History
| Year | Property Taxes |
|---|---|
| 2014 | $4,693 |
| 2018 | $5,316 |
Contact Agent
Nearby Similar Homes
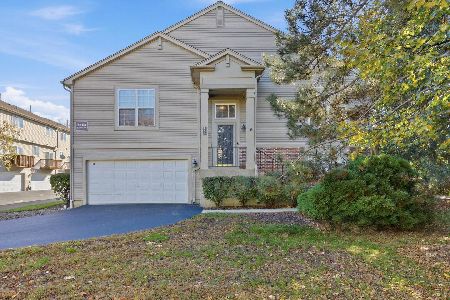
961 Ellsworth Drive, Grayslake, Illinois 60030
For Sale
$285,000
2 beds / 2.0 baths / 1,830 ft2
Condos/Townhomes / Built: 2002
12
1071 Ellsworth Drive, Grayslake, Illinois 60030

For Sale
$290,000
2 beds / 2.1 baths / 1,551 ft2
Condos/Townhomes / Built: 1999
16
567 Shakespeare Drive, Grayslake, Illinois 60030

For Sale
$315,000
3 beds / 2.1 baths / 1,880 ft2
Condos/Townhomes / Built: 2000
13
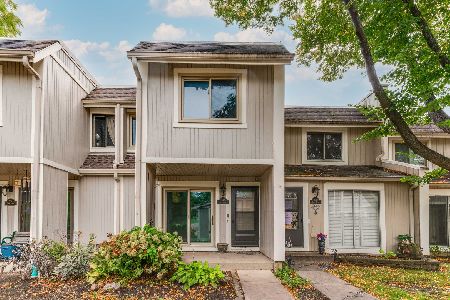
632 Dove Court, Grayslake, Illinois 60030
For Sale
$234,900
3 beds / 1.1 baths / 1,876 ft2
Condos/Townhomes / Built: 1973
15
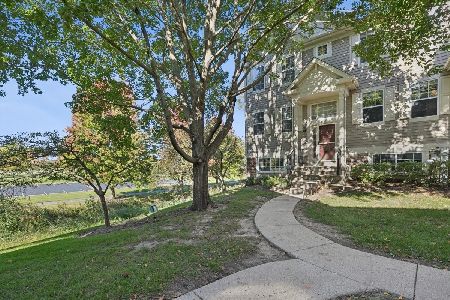
1107 Manchester Circle, Grayslake, Illinois 60030
For Sale
$280,000
2 beds / 2.1 baths / 1,542 ft2
Condos/Townhomes / Built: 1994
19
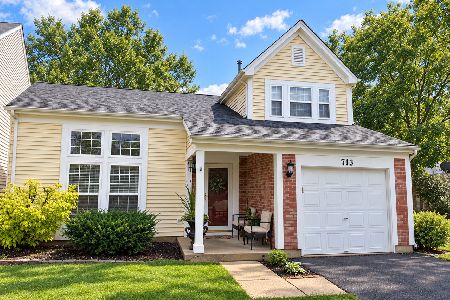
713 Crossland Drive, Grayslake, Illinois 60030
For Sale
$354,900
3 beds / 2.1 baths / 1,750 ft2
Condos/Townhomes / Built: 1994
39
Nearby Sold Comparables
953 Ellsworth Drive, Grayslake, Illinois 60030

Sold
$119,900
2 beds / 1.1 baths / 1,236 ft2
Condos/Townhomes / Built: 2002
4431
951 Ellsworth Drive, Grayslake, Illinois 60030
Sold
$167,400
3 beds / 2.1 baths / 0 ft2
Condos/Townhomes / Built: 2002
6486
955 Ellsworth Drive, Grayslake, Illinois 60030
Sold
$137,500
2 beds / 2.1 baths / 1,557 ft2
Condos/Townhomes / Built: 2002
4141
957 Ellsworth Drive, Grayslake, Illinois 60030
Sold
$169,900
3 beds / 2.1 baths / 1,728 ft2
Condos/Townhomes / Built: 2002
3023
951 Ellsworth Drive, Grayslake, Illinois 60030
Sold
$145,900
3 beds / 2.1 baths / 1,742 ft2
Condos/Townhomes / Built: 2002
3730
957 Ellsworth Drive, Grayslake, Illinois 60030
Sold
$154,900
2 beds / 2.1 baths / 1,728 ft2
Condos/Townhomes / Built: 2002
4248
Contact Agent
Listing Provided By
CENTURY 21 Roberts & Andrews
