

954 Deborah Avenue, Elgin, Illinois 60123
Subdivision > Eagle Heights
Sorry, we are updating photos, please update this page in 15 minutes
$244,999
|
Sold
|
|
| Status: | Closed |
| Sqft: | 1,458 |
| Cost/Sqft: | $168 |
| Beds: | 3 |
| Baths: | 2 |
| Year Built: | 1967 |
| Property Taxes: | $5,281 |
| Days On Market: | 2658 |
| Lot Size: | 0,25 |
Description
Beautiful 3BD, 2-FULL BATH RANCH IN DESIRABLE EAGLE HEIGHTS SUBDIVISION. NEW KITCHEN FLOOR AND OAK HARDWOOD FLOORS IN BEDROOMS WITH CLOSET ORGANIZERS, NEW BAMBOO FLOORING IN LIVING ROOM. NEWER ROOF, BRICK PAVER PATIO, FRENCH DOORS LEAD TO FAMILY ROOM W/ FIREPLACE. SS APPLIANCES IN KITCHEN, FULL FINISHED BASEMENT WITH PORCELAIN TILE THROUGHOUT, WORKSHOP AND FITNESS ROOM, 3 CAR GARAGE WITH A 10x16 TANDEM AND 20x22 OVERALL SIZE WITH LARGE EXTENDED DRIVEWAY THAT CAN EASILY ACCOMMODATE 6 CARS, WHOLE HOUSE FAN, CEILING FANS WITH REMOTE CONTROLS, NEW HD GLASS SHOWER DOORS IN BOTH BATHS, PROFESSIONALLY LANDSCAPED EXTERIOR. VERY CLEAN AND WELL MAINTAINED! MOVE RIGHT IN AND ENJOY!
Property Specifics
| Single Family | |
| — | |
| Ranch | |
| 1967 | |
| Full | |
| Other | |
| Asphalt | |
| — | |
| No | |
| 0.25 |
| Kane | |
| Eagle Heights | |
| 0 / Not Applicable | |
| None | |
| Public | |
| Public Sewer | |
| Central Air | |
| Natural Gas | |
| 10453215 | |
| 0610105035 |
Property History
| DATE: | EVENT: | PRICE: | SOURCE: |
|---|---|---|---|
| 3 Nov, 2014 | Sold | $155,000 | MRED MLS |
| 8 Oct, 2014 | Under contract | $164,900 | MRED MLS |
| — | Last price change | $169,900 | MRED MLS |
| 20 Sep, 2014 | Listed for sale | $169,900 | MRED MLS |
| 5 Sep, 2019 | Sold | $244,999 | MRED MLS |
| 22 Jul, 2019 | Under contract | $244,999 | MRED MLS |
| 16 Jul, 2019 | Listed for sale | $244,999 | MRED MLS |
Sorry, we are updating photos, please update this page in 15 minutes
Room Specifics
All Bedroom Info:
Total Bedrooms: 3
Bedrooms Above Ground: 3
Bedrooms Below Ground: 0
Total Bedrooms: 3
Bedrooms Above Ground: 3
Bedrooms Below Ground: 0
Second Bedroom Info:
Dimensions: —
Location: —Dimensions: —
Floor Type: Hardwood
Third Bedroom Info:
Dimensions: —
Location: —Dimensions: —
Floor Type: Hardwood
Bathroom Info:
Full Bathrooms: 2
Partial Bathrooms: 0Full Bathrooms: 2
Bathroom Amenities: —
Bathroom in Basement: 1
Dining Room Info:
Dimensions: —
Location: —Dimensions: —
Floor Type: Hardwood
Kitchen Info:
Dimensions: —
Location: —Dimensions: —
Floor Type: Porcelain Tile
Features: Pantry-Closet
Laundry Room Info:
Dimensions: —
Location: —Dimensions: —
Floor Type: Other
Living Room Info:
Dimensions: —
Location: —Dimensions: —
Floor Type: Carpet
Family Room Info:
Dimensions: —
Location: —Dimensions: —
Floor Type: Hardwood
Additional Rooms Info:
Rooms: No additional rooms
Basement: FullRooms: No additional rooms
Other Specifics
| 3 | |
| Concrete Perimeter | |
| Garage, Space/s | |
| — | |
| — | |
| — | |
| Brick Paver Patio | |
| — | |
| 51X137X94X125 | |
| Full | |
| None | |
| Hardwood Floors, First Floor Full Bath | |
| Disposal, Trash Compactor, Stainless Steel Appliance(s) | |
| Not in DB | |
| — | |
| — | |
| Wood Burning |
Tax History
| Year | Property Taxes |
|---|---|
| 2014 | $4,323 |
| 2019 | $5,281 |
Contact Agent
Nearby Similar Homes
2080 Clearwater Way, Elgin, Illinois 60123
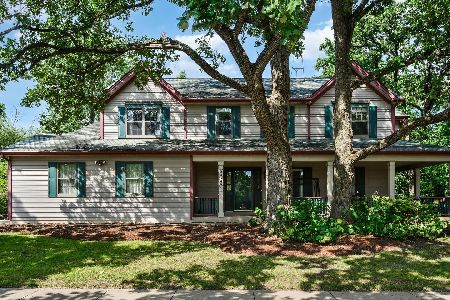
For Sale
$479,900
4 beds / 3.1 baths / 3,034 ft2
Single Family / Built: 1995
32
835 Scott Drive, Elgin, Illinois 60123
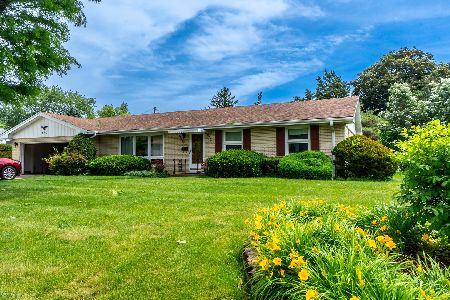
For Sale
$375,000
3 beds / 2.0 baths / 2,482 ft2
Single Family / Built: 1960
54
1484 Royal Boulevard, Elgin, Illinois 60123
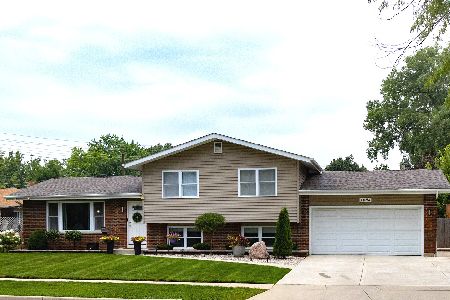
For Sale
$399,000
3 beds / 2.0 baths / 1,704 ft2
Single Family / Built: 1960
82
Elgin, Illinois 60123
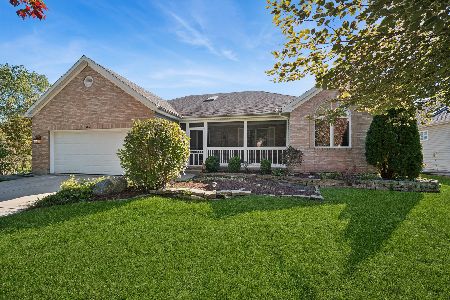
For Sale
$450,000
3 beds / 3.0 baths / 2,182 ft2
Single Family / Built: 2002
18
1406 Kaskaskia Avenue, Elgin, Illinois 60123
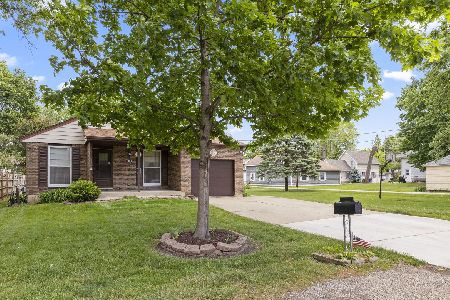
For Sale
$339,000
3 beds / 2.0 baths / 984 ft2
Single Family / Built: 1980
36
620 Canyon Lane, Elgin, Illinois 60123

For Sale
$529,900
4 beds / 2.1 baths / 2,784 ft2
Single Family / Built: 1989
72
Nearby Sold Comparables
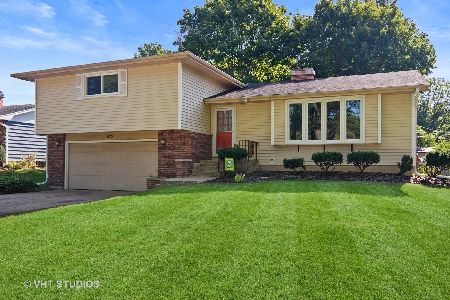
955 Deborah Avenue, Elgin, Illinois 60123

Sold
$184,900
3 beds / 2.1 baths / 2,288 ft2
Single Family / Built: 1971
4538
Contact Agent
Listing Provided By
GMC Realty LTD
