

954 Sutton Drive, Northbrook, Illinois 60062
Sorry, we are updating photos, please update this page in 15 minutes
$627,250
|
Sold
|
|
| Status: | Closed |
| Sqft: | 3,422 |
| Cost/Sqft: | $193 |
| Beds: | 5 |
| Baths: | 4 |
| Year Built: | 1968 |
| Property Taxes: | $9,126 |
| Days On Market: | 5130 |
| Lot Size: | 0,23 |
Description
Lovely, renovated colonial home will appeal to even the most discerning buyer. New Kit w/granite, SS appl's & eating area opens up to Fam Rm w/FP. Spacious LR & DR, New Powder Rm & 1st flr Laundry. 5 BRs & 3 (new) full BAs on 2nd level. Mstr BR Ste w/walk-in closet & spa BA. Spacious LL Rec Rm & storage, att 2 car Gar & Beaut Hrdwd flrs throughout. All work done last 4 yrs. Great neighborhood close to schools, parks
Property Specifics
| Single Family | |
| — | |
| — | |
| 1968 | |
| Partial | |
| Brick | |
| — | |
| — | |
| No | |
| 0.23 |
| Cook | |
| — | |
| 0 / Not Applicable | |
| None | |
| Public | |
| Public Sewer | |
| Central Air | |
| Natural Gas, Forced Air | |
| 08181165 | |
| 04072060140000 |
Nearby Schools
| NAME: | DISTRICT: | DISTANCE: | |
|---|---|---|---|
|
Grade School
Hickory Point Elementary School |
27 | — | |
|
Middle School
Wood Oaks Junior High School |
27 | Not in DB | |
|
High School
Glenbrook North High School |
225 | Not in DB | |
Property History
| DATE: | EVENT: | PRICE: | SOURCE: |
|---|---|---|---|
| 29 Nov, 2012 | Sold | $627,250 | MRED MLS |
| 29 Oct, 2012 | Under contract | $659,000 | MRED MLS |
| 16 Oct, 2012 | Listed for sale | $659,000 | MRED MLS |
Sorry, we are updating photos, please update this page in 15 minutes
Room Specifics
All Bedroom Info:
Total Bedrooms: 5
Bedrooms Above Ground: 5
Bedrooms Below Ground: 0
Total Bedrooms: 5
Bedrooms Above Ground: 5
Bedrooms Below Ground: 0
Second Bedroom Info:
Dimensions: —
Location: —Dimensions: —
Floor Type: Hardwood
Third Bedroom Info:
Dimensions: —
Location: —Dimensions: —
Floor Type: Hardwood
Fourth Bedroom Info:
Dimensions: —
Location: —Dimensions: —
Floor Type: Hardwood
Bathroom Info:
Full Bathrooms: 4
Partial Bathrooms: 1Full Bathrooms: 4
Bathroom Amenities: Separate Shower, Double Sink
Bathroom in Basement: 0
Dining Room Info:
Dimensions: —
Location: —Dimensions: —
Floor Type: Hardwood
Kitchen Info:
Dimensions: —
Location: —Dimensions: —
Floor Type: Hardwood
Features: Eating Area-Breakfast Bar, Eating Area-Table Space
Laundry Room Info:
Dimensions: —
Location: —Dimensions: —
Floor Type: Ceramic Tile
Living Room Info:
Dimensions: —
Location: —Dimensions: —
Floor Type: Hardwood
Family Room Info:
Dimensions: —
Location: —Dimensions: —
Floor Type: Hardwood
Additional Rooms Info:
Rooms: Bedroom 5, Eating Area, Foyer, Recreation Room, Storage
Basement: PartialRooms: Bedroom 5, Eating Area, Foyer, Recreation Room, Storage
Other Specifics
| 2 | |
| — | |
| Garage | |
| — | |
| — | |
| — | |
| Patio | |
| — | |
| 73 X 132 X 100 X 130 | |
| — | |
| Full | |
| First Floor Laundry | |
| Range, Microwave, Dishwasher, Refrigerator, Freezer, Washer, Dryer, Disposal, Stainless Steel Appliance(s) | |
| Not in DB | |
| — | |
| — | |
| Wood Burning |
Tax History
| Year | Property Taxes |
|---|---|
| 2012 | $9,126 |
Contact Agent
Nearby Similar Homes
3890 Greenacre Drive, Northbrook, Illinois 60062
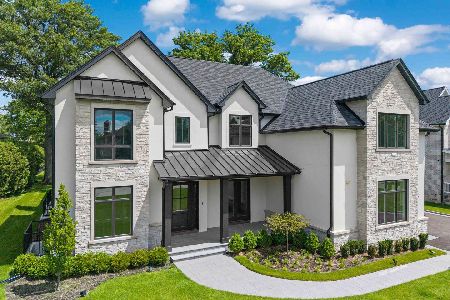
For Sale
$2,990,000
5 beds / 6.2 baths / 8,974 ft2
Single Family / Built: 2025
48
3818 Russett Lane, Northbrook, Illinois 60062
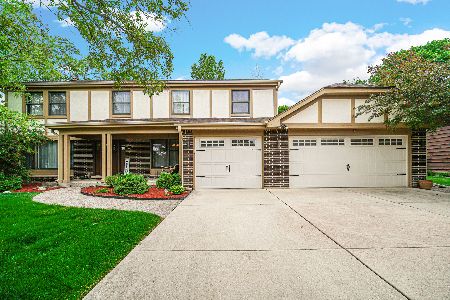
For Sale
$1,100,000
4 beds / 3.1 baths / 3,154 ft2
Single Family / Built: 1971
166
1317 Eskin Drive, Northbrook, Illinois 60062
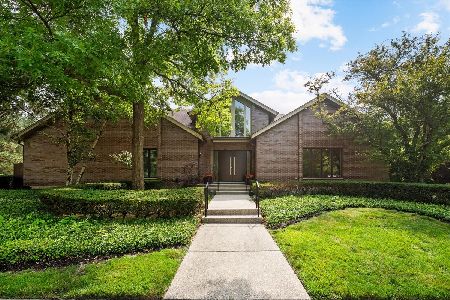
For Sale
$1,300,000
4 beds / 4.1 baths / 3,157 ft2
Single Family / Built: 1994
107
4041 Picardy Drive, Northbrook, Illinois 60062
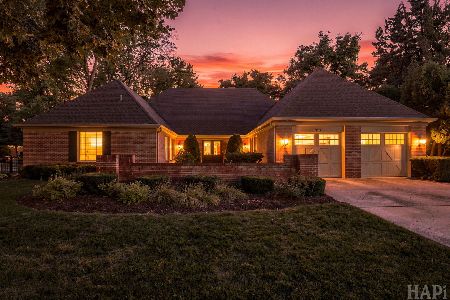
For Sale
$950,000
4 beds / 2.1 baths / 3,100 ft2
Single Family / Built: 1969
48
1450 Sanders Road, Northbrook, Illinois 60062
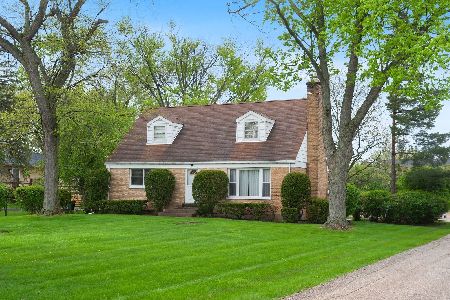
For Sale
$625,000
5 beds / 2.0 baths / 2,628 ft2
Single Family / Built: 1949
26
Northbrook, Illinois 60062
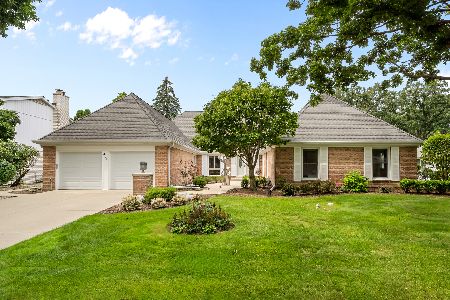
For Sale
$880,000
4 beds / 2.1 baths / 3,140 ft2
Single Family / Built: 1970
46
Nearby Sold Comparables
964 Sutton Drive, Northbrook, Illinois 60062

Sold
$499,900
3 beds / 2.1 baths / 0 ft2
Single Family / Built: 1967
6072
940 Sutton Drive, Northbrook, Illinois 60062
Sold
$589,000
5 beds / 3.0 baths / 2,900 ft2
Single Family / Built: 1967
5109
940 Sutton Drive, Northbrook, Illinois 60062
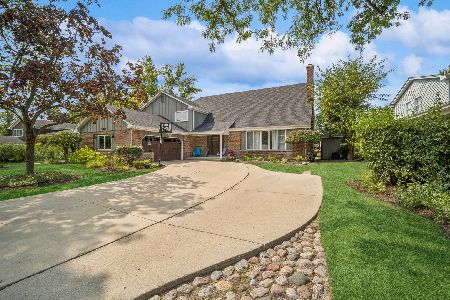
Sold
$1,089,000
5 beds / 3.0 baths / 2,899 ft2
Single Family / Built: 1968
651
Contact Agent
Listing Provided By
Coldwell Banker Residential
