

9542 Oakley Avenue, Beverly, Chicago, Illinois 60643
$403,000
|
Sold
|
|
| Status: | Closed |
| Sqft: | 2,842 |
| Cost/Sqft: | $144 |
| Beds: | 5 |
| Baths: | 4 |
| Year Built: | — |
| Property Taxes: | $6,084 |
| Days On Market: | 3046 |
| Lot Size: | 0,11 |
Description
This charming home has been lovingly updated and is ready for you to move in! You will appreciate the modern amenities and vintage details throughout this house. The first floor of the home features a spacious living room with wood burning fireplace, formal living room perfect for entertaining, yet has easy access to the updated kitchen leading to a sunny breakfast nook with new sliding doors and deck. The second floor of the home boasts 3 large bedrooms and a full bath. The finished attic contains 2 additional bedrooms, a full bath and a dressing area. Finally, the finished basement features its own full bath and is the perfect multi-functional recreation room. Centrally located with access to the Red Line, Metra; The Plaza on Western with shopping, dining, grocery, healthcare & fitness, schools and more!
Property Specifics
| Single Family | |
| — | |
| Tudor | |
| — | |
| Full | |
| Brick | |
| Asphalt | |
| — | |
| No | |
| 0.11 |
| Cook | |
| — | |
| 0 / Not Applicable | |
| None | |
| Lake Michigan | |
| Public Sewer | |
| Central Air | |
| Natural Gas | |
| 10007078 | |
| 25071010340000 |
Property History
| DATE: | EVENT: | PRICE: | SOURCE: |
|---|---|---|---|
| 20 May, 2015 | Sold | $229,407 | MRED MLS |
| 8 Apr, 2015 | Under contract | $298,700 | MRED MLS |
| 6 Feb, 2015 | Listed for sale | $298,700 | MRED MLS |
| 24 Aug, 2018 | Sold | $403,000 | MRED MLS |
| 23 Jul, 2018 | Under contract | $409,000 | MRED MLS |
| 5 Jul, 2018 | Listed for sale | $409,000 | MRED MLS |
Room Specifics
Total Bedrooms: 5
Bedrooms Above Ground: 5
Bedrooms Below Ground: 0
Dimensions: —
Floor Type: Hardwood
Dimensions: —
Floor Type: Hardwood
Dimensions: —
Floor Type: Carpet
Full Bathrooms: 4
Bathroom Amenities: Whirlpool
Bathroom in Basement: 1
Dimensions: —
Floor Type: Hardwood
Dimensions: —
Floor Type: Ceramic Tile
Features: Eating Area-Breakfast Bar
Dimensions: —
Floor Type: Hardwood
Rooms: Bedroom 5, Bonus Room, Breakfast Room, Sitting Room, Recreation Room, Foyer
Other Specifics
| 2 | |
| Brick/Mortar | |
| Garage, Space/s | |
| — | |
| — | |
| — | |
| Deck | |
| — | |
| 4650 | |
| Finished | |
| None | |
| Hardwood Floors | |
| Range, Microwave, Dishwasher, Refrigerator, Washer, Dryer, Stainless Steel Appliance(s) | |
| Not in DB | |
| — | |
| — | |
| Wood Burning |
Tax History
| Year | Property Taxes |
|---|---|
| 2015 | $4,960 |
| 2018 | $6,084 |
Contact Agent
Nearby Similar Homes
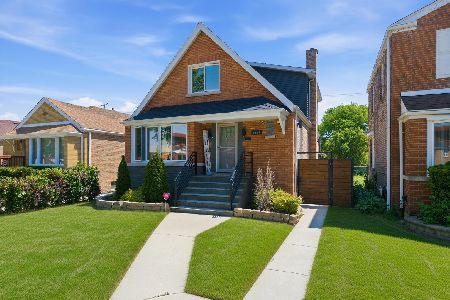
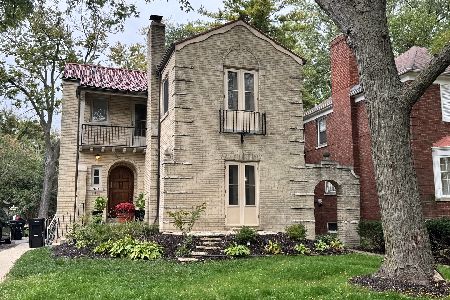
Nearby Sold Comparables


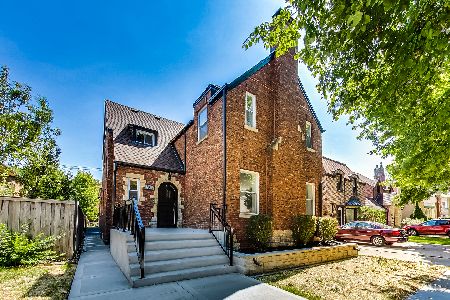
Contact Agent
Listing Provided By
Compass
