

955 Vaughn Drive, Kankakee, Illinois 60901
Sorry, we are updating photos, please update this page in 15 minutes
$207,500
|
Sold
|
|
| Status: | Closed |
| Sqft: | 2,387 |
| Cost/Sqft: | $89 |
| Beds: | 4 |
| Baths: | 2 |
| Year Built: | 1961 |
| Property Taxes: | $4,342 |
| Days On Market: | 2921 |
| Lot Size: | 0,52 |
Description
Immaculate condition Tri-level with partial basement in Limestone! Fully remodeled and updated with high end finishes including kitchen and baths. This spacious home features everything from very large bedrooms, a gas fireplace in living room, to hard wood floors and very large partial basement. Located on a lot and a half, the backyard is perfect for entertaining or just enjoying... featuring a full fenced in backyard, pool, outdoor sitting area, deck and even a custom built childrens playset. Newer Roof, water softener, water heater, A/C condenser. Crawl space is rubber lined with dual sump pump with battery backup alarm. 1 year HSA Home Warranty included with acceptable offer.
Property Specifics
| Single Family | |
| — | |
| Tri-Level | |
| 1961 | |
| Partial | |
| Brick | |
| — | |
| — | |
| No | |
| 0.52 |
| Kankakee | |
| — | |
| 0 / Not Applicable | |
| None | |
| Private Well | |
| Septic-Private | |
| Central Air | |
| Natural Gas, Forced Air | |
| 10121243 | |
| 16083620700200 |
Property History
| DATE: | EVENT: | PRICE: | SOURCE: |
|---|---|---|---|
| 25 Jan, 2019 | Sold | $207,500 | MRED MLS |
| 18 Dec, 2018 | Under contract | $212,900 | MRED MLS |
| — | Last price change | $219,900 | MRED MLS |
| 25 Oct, 2018 | Listed for sale | $219,900 | MRED MLS |
Sorry, we are updating photos, please update this page in 15 minutes
Room Specifics
All Bedroom Info:
Total Bedrooms: 4
Bedrooms Above Ground: 4
Bedrooms Below Ground: 0
Total Bedrooms: 4
Bedrooms Above Ground: 4
Bedrooms Below Ground: 0
Second Bedroom Info:
Dimensions: —
Location: —Dimensions: —
Floor Type: Hardwood
Third Bedroom Info:
Dimensions: —
Location: —Dimensions: —
Floor Type: Hardwood
Fourth Bedroom Info:
Dimensions: —
Location: —Dimensions: —
Floor Type: Hardwood
Bathroom Info:
Full Bathrooms: 2
Partial Bathrooms: 1Full Bathrooms: 2
Bathroom Amenities: —
Bathroom in Basement: 0
Dining Room Info:
Dimensions: —
Location: —Dimensions: —
Floor Type: Hardwood
Kitchen Info:
Dimensions: —
Location: —Dimensions: —
Floor Type: Ceramic Tile
Living Room Info:
Dimensions: —
Location: —Dimensions: —
Floor Type: Hardwood
Family Room Info:
Dimensions: —
Location: —Dimensions: —
Floor Type: Carpet
Additional Rooms Info:
Rooms: Office
Basement: PartialRooms: Office
Other Specifics
| 2 | |
| — | |
| Garage | |
| — | |
| — | |
| — | |
| — | |
| — | |
| 150X150 | |
| — | |
| Full | |
| Vaulted/Cathedral Ceilings, Hardwood Floors, First Floor Bedroom | |
| Range, Microwave, Dishwasher, Refrigerator, Washer, Dryer | |
| Not in DB | |
| — | |
| — | |
| Gas Log |
Tax History
| Year | Property Taxes |
|---|---|
| 2019 | $4,342 |
Contact Agent
Nearby Similar Homes
1406 Indian Trail, Kankakee, Illinois 60901
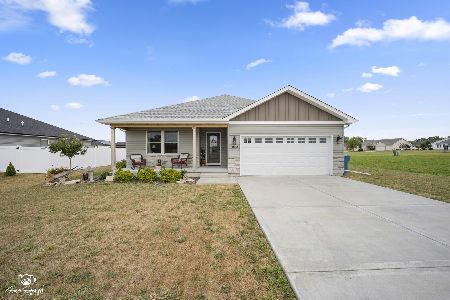
For Sale
$325,000
3 beds / 2.0 baths / 1,562 ft2
Single Family / Built: 2024
38
1405 Navajo Court, Kankakee, Illinois 60901
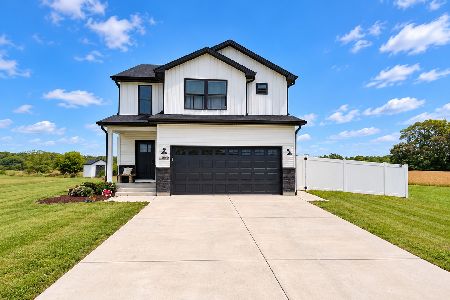
For Sale
$330,000
3 beds / 2.1 baths / 1,777 ft2
Single Family / Built: 2024
34
1415 Indian Trail, Kankakee, Illinois 60901
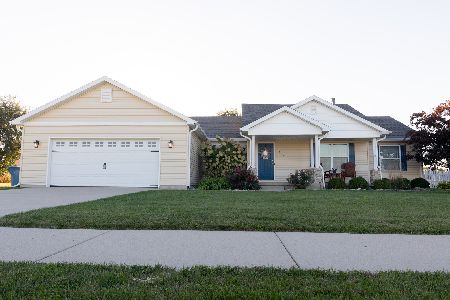
For Sale
$315,900
3 beds / 2.0 baths / 1,633 ft2
Single Family / Built: 2014
18
Nearby Sold Comparables
1074 Ivy Lane, Kankakee, Illinois 60901

Sold
$225,000
4 beds / 3.0 baths / 3,068 ft2
Single Family / Built: 1961
5671
911 Vaughn Drive, Kankakee, Illinois 60901
Sold
$145,000
3 beds / 2.1 baths / 2,368 ft2
Single Family / Built: 1962
5542
960 Main Avenue, Kankakee, Illinois 60901
Sold
$165,000
4 beds / 2.0 baths / 1,728 ft2
Single Family / Built: 1976
3125
936 Main Avenue, Kankakee, Illinois 60901
Sold
$149,900
3 beds / 2.0 baths / 1,872 ft2
Single Family / Built: 1969
4351
980 Main Avenue, Kankakee, Illinois 60901
Sold
$232,900
3 beds / 2.2 baths / 2,678 ft2
Single Family / Built: 1961
2921
916 Main Avenue, Kankakee, Illinois 60901
Sold
$159,900
4 beds / 2.0 baths / 2,300 ft2
Single Family / Built: 1973
4429
Contact Agent
Listing Provided By
Coldwell Banker Residential
