

960 Main Avenue, Kankakee, Illinois 60901
Sorry, we are updating photos, please update this page in 15 minutes
$165,000
|
Sold
|
|
| Status: | Closed |
| Sqft: | 1,728 |
| Cost/Sqft: | $95 |
| Beds: | 4 |
| Baths: | 2 |
| Year Built: | 1976 |
| Property Taxes: | $2,511 |
| Days On Market: | 3125 |
| Lot Size: | 0,50 |
Description
You can walk right into this easy maintenance bilevel in Limestone area! So much has been remodeled/updated recently, where do I start? All bedrooms and bathrooms have been remodeled in 2017, new solid surface kitchen countertop in 2017, new Feldco windows approx. 2012/2013, new roof in 2015, newly updated deck in 2017, new well pump and septic pumped in 2014, most appliances stay with acceptable offer. Extra storage under deck with concrete pad. 2 attic accesses, 1 pull down access in garage, 1 scuttle hole in hallway closet. City water could be accessed and hooked up for an extra fee to a plumber. This one won't last!
Property Specifics
| Single Family | |
| — | |
| Bi-Level | |
| 1976 | |
| None | |
| Vinyl Siding, Brick | |
| Asphalt | |
| — | |
| No | |
| 0.5 |
| Kankakee | |
| — | |
| 0 / Not Applicable | |
| None | |
| Private Well | |
| Septic-Private | |
| Central Air | |
| Natural Gas, Oil, Forced Air | |
| 09906354 | |
| 16083620701300 |
Nearby Schools
| NAME: | DISTRICT: | DISTANCE: | |
|---|---|---|---|
|
Middle School
Limestone Elementary School |
2 | Not in DB | |
|
High School
Herscher High School |
2 | Not in DB | |
Property History
| DATE: | EVENT: | PRICE: | SOURCE: |
|---|---|---|---|
| 30 Apr, 2018 | Sold | $165,000 | MRED MLS |
| 4 Apr, 2018 | Under contract | $165,000 | MRED MLS |
| 4 Apr, 2018 | Listed for sale | $165,000 | MRED MLS |
Sorry, we are updating photos, please update this page in 15 minutes
Room Specifics
All Bedroom Info:
Total Bedrooms: 4
Bedrooms Above Ground: 4
Bedrooms Below Ground: 0
Total Bedrooms: 4
Bedrooms Above Ground: 4
Bedrooms Below Ground: 0
Second Bedroom Info:
Dimensions: —
Location: —Dimensions: —
Floor Type: Wood Laminate
Third Bedroom Info:
Dimensions: —
Location: —Dimensions: —
Floor Type: Wood Laminate
Fourth Bedroom Info:
Dimensions: —
Location: —Dimensions: —
Floor Type: Wood Laminate
Bathroom Info:
Full Bathrooms: 2
Partial Bathrooms: 0Full Bathrooms: 2
Bathroom Amenities: Whirlpool
Bathroom in Basement: 0
Kitchen Info:
Dimensions: —
Location: —Dimensions: —
Floor Type: Wood Laminate
Features: Eating Area-Table Space
Living Room Info:
Dimensions: —
Location: —Dimensions: —
Floor Type: Wood Laminate
Family Room Info:
Dimensions: —
Location: —Dimensions: —
Floor Type: Wood Laminate
Additional Rooms Info:
Rooms: No additional rooms
Basement: NoneRooms: No additional rooms
Other Specifics
| 2 | |
| Concrete Perimeter | |
| Garage | |
| — | |
| — | |
| — | |
| Deck | |
| — | |
| 90X241 | |
| Pull Down Stair,Unfinished | |
| None | |
| Wood Laminate Floors, First Floor Bedroom, First Floor Laundry, First Floor Full Bath | |
| Microwave, Dishwasher, Washer, Dryer | |
| Not in DB | |
| Street Paved | |
| — | |
| — |
Tax History
| Year | Property Taxes |
|---|---|
| 2018 | $2,511 |
Contact Agent
Nearby Similar Homes
1406 Indian Trail, Kankakee, Illinois 60901
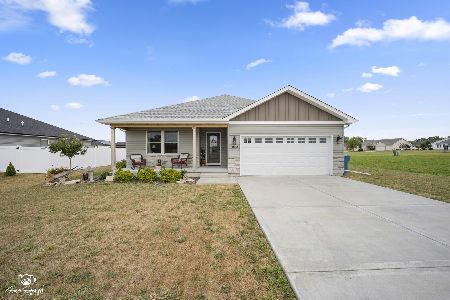
For Sale
$325,000
3 beds / 2.0 baths / 1,562 ft2
Single Family / Built: 2024
38
1405 Navajo Court, Kankakee, Illinois 60901
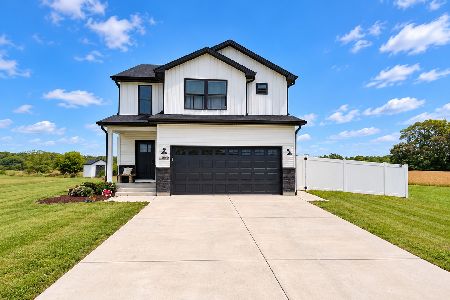
For Sale
$330,000
3 beds / 2.1 baths / 1,777 ft2
Single Family / Built: 2024
34
1415 Indian Trail, Kankakee, Illinois 60901
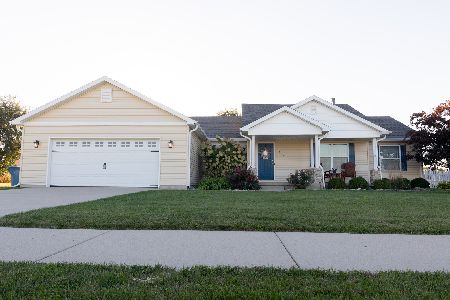
For Sale
$315,900
3 beds / 2.0 baths / 1,633 ft2
Single Family / Built: 2014
18
Nearby Sold Comparables
936 Main Avenue, Kankakee, Illinois 60901

Sold
$149,900
3 beds / 2.0 baths / 1,872 ft2
Single Family / Built: 1969
4351
980 Main Avenue, Kankakee, Illinois 60901
Sold
$232,900
3 beds / 2.2 baths / 2,678 ft2
Single Family / Built: 1961
2921
916 Main Avenue, Kankakee, Illinois 60901
Sold
$159,900
4 beds / 2.0 baths / 2,300 ft2
Single Family / Built: 1973
4429
955 Vaughn Drive, Kankakee, Illinois 60901
Sold
$212,900
4 beds / 1.1 baths / 2,387 ft2
Single Family / Built: 1961
2921
1074 Ivy Lane, Kankakee, Illinois 60901
Sold
$225,000
4 beds / 3.0 baths / 3,068 ft2
Single Family / Built: 1961
5671
911 Vaughn Drive, Kankakee, Illinois 60901
Sold
$145,000
3 beds / 2.1 baths / 2,368 ft2
Single Family / Built: 1962
5542
Contact Agent
Listing Provided By
Coldwell Banker Residential
