

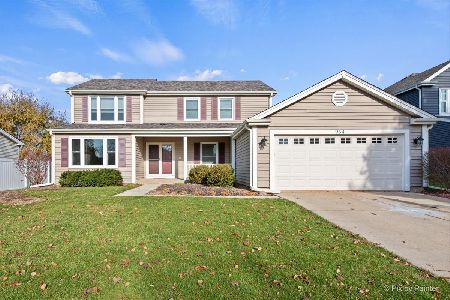
956 Woodbridge Drive, Cary, Illinois 60013
Subdivision > Fox Trails
Sorry, we are updating photos, please update this page in 15 minutes
$240,000
|
Sold
|
|
| Status: | Closed |
| Sqft: | 1,829 |
| Cost/Sqft: | $134 |
| Beds: | 3 |
| Baths: | 3 |
| Year Built: | 1990 |
| Property Taxes: | $6,977 |
| Days On Market: | 2662 |
| Lot Size: | 0,25 |
Description
FABULOUS TRI-LEVEL WITH FINISHED SUB-BASEMENT & BRAND NEW CARPET.NEWLY REMODELED KITCHEN, SS APPLIANCES, LOADS OF COUNTER SPACE,EAT-IN AREA AND CERAMIC FLOOR. FAMILY ROOM W/WOOD BURNING BRICK FIREPLACE & WET BAR. MASTER BEDROOM,VAULTED CEILING & FULL UPDATED PRIVATE BATH. 2 OTHER SPACIOUS BEDROOMS WITH BRAND NEW UPDATED HALLWAY BATH. 6 PANEL DOORS & WHOLE HOUSE CEILING FAN.THERE IS A WORK SHOP AREA IN THE BASEMENT AND EXTRA STORAGE. BEAUTIFUL FENCED BACKYARD, GAZEBO WIRED FOR HOT TUB AND AGGREATE PATIO. NEW SIDING 2012,FURNACE 2011,WINDOWS 2010..TOO MUCH TO LIST..CARY SCHOOLS.WALKING & BIKE PATHS...CLOSE TO METRA..HURRY WON'T LAST!!
Property Specifics
| Single Family | |
| — | |
| Bi-Level | |
| 1990 | |
| Full | |
| GLENWOOD | |
| No | |
| 0.25 |
| Mc Henry | |
| Fox Trails | |
| 0 / Not Applicable | |
| None | |
| Public | |
| Public Sewer | |
| 10418156 | |
| 1914354014 |
Nearby Schools
| NAME: | DISTRICT: | DISTANCE: | |
|---|---|---|---|
|
Grade School
Briargate Elementary School |
26 | — | |
|
Middle School
Prairie Hill School |
26 | Not in DB | |
|
High School
Cary-grove Community High School |
155 | Not in DB | |
Property History
| DATE: | EVENT: | PRICE: | SOURCE: |
|---|---|---|---|
| 31 Jul, 2015 | Sold | $228,000 | MRED MLS |
| 9 Apr, 2015 | Under contract | $228,900 | MRED MLS |
| 20 Feb, 2015 | Listed for sale | $228,900 | MRED MLS |
| 11 Sep, 2019 | Sold | $240,000 | MRED MLS |
| 18 Jul, 2019 | Under contract | $245,000 | MRED MLS |
| — | Last price change | $250,000 | MRED MLS |
| 15 Jun, 2019 | Listed for sale | $250,000 | MRED MLS |
Sorry, we are updating photos, please update this page in 15 minutes
Room Specifics
All Bedroom Info:
Total Bedrooms: 3
Bedrooms Above Ground: 3
Bedrooms Below Ground: 0
Total Bedrooms: 3
Bedrooms Above Ground: 3
Bedrooms Below Ground: 0
Second Bedroom Info:
Dimensions: —
Location: —Dimensions: —
Floor Type: Carpet
Third Bedroom Info:
Dimensions: —
Location: —Dimensions: —
Floor Type: Carpet
Bathroom Info:
Full Bathrooms: 3
Partial Bathrooms: 1Full Bathrooms: 3
Bathroom Amenities: Soaking Tub
Bathroom in Basement: 0
Additional Rooms Info:
Rooms: Recreation Room
Basement: FullRooms: Recreation Room
Basement Description: Partially Finished,Sub-Basement
Other Specifics
| 2 | |
| Concrete Perimeter | |
| Asphalt | |
| Patio, Storms/Screens | |
| Fenced Yard,Wooded | |
| 80X135 | |
| Unfinished | |
| Full | |
| Vaulted/Cathedral Ceilings, Bar-Wet, Wood Laminate Floors | |
| Range, Microwave, Dishwasher, Refrigerator, Washer, Dryer, Disposal, Stainless Steel Appliance(s) | |
| Not in DB | |
| Sidewalks, Street Lights, Street Paved | |
| — | |
| — | |
| Wood Burning, Gas Starter |
Tax History
| Year | Property Taxes |
|---|---|
| 2015 | $5,904 |
| 2019 | $6,977 |
Contact Agent
Nearby Similar Homes
Nearby Sold Comparables

Contact Agent
Listing Provided By
RE/MAX Unlimited Northwest
